Skip main navigation
Off market
Street View
  • Price Unknown

    47 Bay Path Way Unit 47, Branford, CT 06405

    2beds
    992sqft
    Townhouse
    Built in 1979
    -- sqft lot
    $-- Zestimate®
    $--/sqft
    $2,215 Estimated rent

    Home value

    Not available

    Estimated sales range

    Not available

    $2,215/mo

    Zestimate® history
    Loading
    Loading...

    Owner options

    List your home for rent

    $2,215/mo

    Rent Zestimate®

    Find your next renter with Zillow Rental Manager. Plus, with online applications, you can quickly screen prospective tenants – for free.

    Learn more

    $2,215/mo

    Rent Zestimate®

    Refinance and save

    $245/mo

    Est. payment

    Refinancing to a lower rate could help reduce your monthly payments and save thousands over the life of the loan.

    See today's rates

    $245/mo

    Est. payment

    Explore your selling options

    Work with a Zillow partner agent

    Leverage their expertise and Zillow's premium Showcase listings to get your home seen by more buyers.

    Get started

    List with your own agent

    Get your home in front of millions of buyers by listing it on Zillow.

    Learn how to do it

    Sell it yourself

    Take full control of how buyers see your home on Zillow by listing For Sale by Owner (FSBO).

    List your home

    What's special

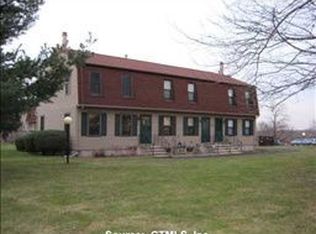
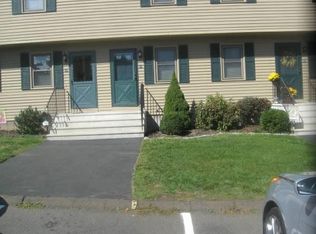
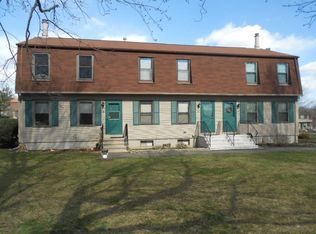
    END UNIT ! FHA APPROVED !! This is going to go quick! Priced to sell and TURN KEY! Updated kitchen with stainless steel appliances, Large dining room with fireplace, and spacious dining room. Dining room/ kitchen has direct access to a small deck with stairs down to the yard area. The master bedroom is huge and the spare room is just as spacious. This condo features a first floor half bath which is updated along with a 2nd floor full bathroom which was also renovated. The entire condo has been freshly painted with neutral colors and new flooring.NEW HVAC (2018), new gas hot water heater (2016) and newer replacement windows makes this unit energy efficient. Newly installed blinds on the windows as well adds a nice touch to the condo. GAS HEAT AND CENTRAL AIR !! There is a huge basement with plenty of storage for additional space. Well maintained complex with low condo fees ! This condo is located close to the train station, beaches, town center, shopping, library, YALE, and highways. Walk across the street to Veteran's Memorial Park!

    This property is off market, which means it's not currently listed for sale or rent on Zillow. This may be different from what's available on other websites or public sources.
    Facts & features

    Interior

    Bedrooms & bathrooms
    • Bedrooms: 2
    • Bathrooms: 2
    • Full bathrooms: 1
    • 1/2 bathrooms: 1
    Heating
    • Forced air, Gas
    Cooling
    • Central
    Appliances
    • Included: Dishwasher, Dryer, Garbage disposal, Microwave, Range / Oven, Refrigerator, Washer
    • Laundry: Lower Level
    Features
    • Open Floorplan, Cable - Available
    • Windows: Thermopane Windows
    • Basement: Full, Interior Entry, Storage Space, Full With Hatchway, Hatchway Access
    • Attic: Access Panel
    • Common walls with other units/homes: End Unit
    Interior area
    • Total interior livable area: 992 sqft
    • Finished area below ground: 0

    Property

    Features
    • Entry level: 1
    • Patio & porch: Deck
    • Exterior features: Wood
    • Waterfront features: Not Applicable
    Lot
    • Features: Level, Cul-de-Sac, Lightly Wooded
    Details
    • Zoning: CONDO MDL05

    Construction

    Type & style
    • Home type: Townhouse
    Condition
    • Year built: 1979

    Utilities & green energy

    • Sewer: Public Sewer
    • Water: Public Water Connected

    Community & neighborhood

    Location
    • Region: Branford

    HOA & financial

    HOA
    • Has HOA: Yes
    • HOA fee: $245 monthly
    • Amenities included: Guest Parking
    Other financial information
    • Total actual rent: 155000

    Other

    Other facts
    • Sewer: Public Sewer
    • Heating: Forced Air, Natural Gas
    • Appliances: Dishwasher, Refrigerator, Disposal, Dryer, Microwave, Washer, Electric Range
    • FireplaceYN: true
    • HeatingYN: true
    • PatioAndPorchFeatures: Deck
    • CoolingYN: true
    • AssociationYN: 1
    • Basement: Full, Interior Entry, Storage Space, Full With Hatchway, Hatchway Access
    • FireplacesTotal: 1
    • RoomsTotal: 4
    • ConstructionMaterials: Frame, Wood Siding, Clapboard
    • LotFeatures: Level, Cul-de-Sac, Lightly Wooded
    • CommunityFeatures: Golf, Fitness Center, Basketball Court, Medical Facilities, Public Transportation, Library, Commuter Bus
    • PetsAllowed: Yes
    • EntryLevel: 1
    • CommonWalls: End Unit
    • Cooling: Central Air, Ceiling Fan(s)
    • ParkingFeatures: Paved
    • BelowGradeFinishedArea: 0
    • LaundryFeatures: Lower Level
    • YearBuiltSource: Public Records
    • InteriorFeatures: Open Floorplan, Cable - Available
    • Attic: Access Panel
    • WindowFeatures: Thermopane Windows
    • AssociationAmenities: Guest Parking
    • BuildingName: Island View
    • WaterSource: Public Water Connected
    • WaterfrontFeatures: Not Applicable
    • TotalActualRent: 155000.00
    • NumberOfUnitsTotal: 139
    • MlsStatus: Show
    • Zoning: CONDO MDL05

    Price history

    DateEventPrice
    4/24/2020Sold$157,000+2.6%$158/sqft
    Source: Smart MLS #170279549 Report a problem
    7/26/2013Sold$153,000-4.3%$154/sqft
    Source: Smart MLS #M9134057 Report a problem
    2/28/2013Price change$159,900-3%$161/sqft
    Source: William Raveis Real Estate #M9134057 Report a problem
    7/1/2012Price change$164,900-2.9%$166/sqft
    Source: William Raveis Real Estate #M9134057 Report a problem
    4/20/2012Listed for sale$169,900+19.2%$171/sqft
    Source: William Raveis Real Estate #M9134057 Report a problem
    8/3/2009Sold$142,500$144/sqft
    Source: Smart MLS #M9114398 Report a problem

    Public tax history

    Tax history is unavailable.

    Neighborhood: 06405

    Nearby schools

    GreatSchools rating
    Schools provided by the listing agent
    • Elementary: Mary T. Murphy
    • High: Branford

    Source: The MLS. This data may not be complete. We recommend contacting the local school district to confirm school assignments for this home.