Skip main navigation
Pending
  • $640,000

    47 Bayberry Ln, Gettysburg, PA 17325

    2beds
    2,135sqft
    : 
    Loading
    Get pre-qualified
    Single Family Residence
    Built in 2021
    6,534 Square Feet Lot
    $618,400 Zestimate®
    $300/sqft
    $368/mo HOA

    What's special

    Thoughtfully designed living spacesConvenient first-floor livingStunning accordion-style sliding doorLuxury upgrades throughoutScreened patioTray ceilings
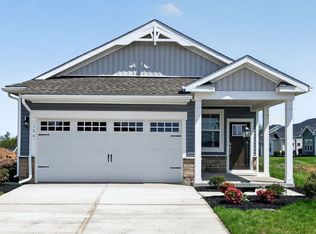
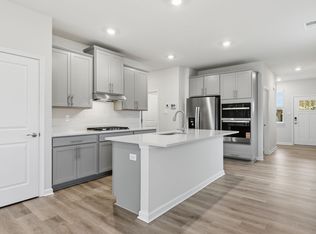
    Rare investment opportunity in Amblebrook Gettysburg – luxury model home with builder leaseback option! Invest in your future while securing a home in one of the region’s premier 55+ active adult communities. This unique offering allows you to purchase a professionally designed builder’s model home at today’s pricing and lease it back to the builder for a minimum of one year—ideal for buyers who are planning ahead but not ready to move just yet. Located in a prime “Builder’s Row” location within Amblebrook Gettysburg, this home is just a short walk to world-class amenities, making it one of the most desirable locations in the community. The highly sought-after VIRTUOSO floor plan by DRB Elevate showcases luxury upgrades throughout, including tray ceilings, premium flooring (tile, luxury vinyl, and carpeting), and thoughtfully designed living spaces. The main level features two bedrooms and two full baths, offering convenient first-floor living ideal for active adult buyers. Enjoy seamless indoor-outdoor living with a stunning accordion-style sliding door opening to a screened patio—perfect for entertaining or relaxing. A private office or craft room with elegant French doors provides flexible space for hobbies or remote work. Unwind in your own custom wine cellar with dual wine coolers, adding a unique touch rarely found in comparable homes. Amblebrook is known for its vibrant, resort-style lifestyle—“Laissez les bons temps rouler”—with amenities, social opportunities, and activities designed for active adult living. ⚠ Please note: This leaseback investment opportunity is not for every buyer but may be ideal for those looking to secure pricing, generate income, and plan a future move. Contact the listing agent for full leaseback details and terms.
    130 days
    |
    27
    |
    2
    |

    Zillow last checked:

    Listing updated:

    Listed by:

    Walt Wensel 717-577-7921,

    Iron Valley Real Estate of Central PA (717) 344-5950,

    Listing Team: The Wensel Team, Co-Listing Agent: Melinda Weikert-Kauffman 717-324-7320,

    Iron Valley Real Estate of Central PA

    Source: Bright MLS,MLS#: PAAD2022246MLS Logo

      Facts & features

      Interior

      Bedrooms & bathrooms
      • Bedrooms: 2
      • Bathrooms: 2
      • Full bathrooms: 2
      • Main level bathrooms: 2
      • Main level bedrooms: 2
      Rooms
      • Room types: Bedroom 2, Bedroom 1, Bathroom 1, Bathroom 2
      Bedroom 1
      • Level: Main
      Bedroom 2
      • Level: Main
      Bathroom 1
      • Level: Main
      Bathroom 2
      • Level: Main
      Heating
      • Forced Air, Natural Gas
      Cooling
      • Central Air, Other
      Appliances
      • Included: Water Heater
      • Laundry: Has Laundry, Hookup
      Features
      • Has basement: No
      • Has fireplace: No
      Interior area
      • Total structure area: 2,135
      • Total interior livable area: 2,135 sqft
      • Finished area above ground: 2,135
      • Finished area below ground: 0

      Property

      Parking
      • Total spaces: 2
      • Parking features: Built In, Garage Faces Front, Garage Door Opener, Inside Entrance, Concrete, Private, Attached
      • Attached garage spaces: 2
      • Has uncovered spaces: Yes
      Accessibility
      • Accessibility features: None
      Features
      • Levels: One and One Half
      • Stories: 1.5
      • Pool features: Community
      Lot
      • Size: 6,534 Square Feet
      • Features: Level
      Details
      • Additional structures: Above Grade, Below Grade
      • Parcel number: 38G100143000
      • Zoning: RESIDENTIAL
      • Special conditions: Standard

      Construction

      Type & style
      • Home type: SingleFamily
      • Architectural style: Ranch/Rambler,Raised Ranch/Rambler
      • Property subtype: Single Family Residence
      Materials
      • Vinyl Siding
      • Foundation: Slab
      Condition
      • New construction: No
      • Year built: 2021
      Details
      • Builder model: The Virtuoso
      • Builder name: DRB Elevate

      Utilities & green energy

      • Sewer: Public Sewer
      • Water: Public

      Community & HOA

      Community
      • Senior community: Yes
      • Subdivision: Amblebrook
      HOA
      • Has HOA: Yes
      • Amenities included: Art Studio, Bar/Lounge, Basketball Court, Beauty Salon, Billiard Room, Clubhouse, Common Grounds, Community Center, Convenience Store, Dog Park, Fitness Center, Game Room, Jogging Path, Indoor Pool, Pool, Recreation Facilities, Retirement Community, Spa/Hot Tub, Tennis Court(s), Volleyball Courts
      • Services included: Common Area Maintenance, Maintenance Grounds, Recreation Facility, Snow Removal
      • HOA fee: $368 monthly
      • HOA name: AMBLEBROOK
      Location
      • Region: Gettysburg
      • Municipality: STRABAN TWP

      Financial & listing details

      • Price per square foot: $300/sqft
      • Tax assessed value: $431,900
      • Annual tax amount: $7,331
      • Date on market: 3/13/2026
      • Listing agreement: Exclusive Right To Sell
      • Listing terms: Cash,Conventional,FHA,VA Loan
      • Ownership: Fee Simple

        Estimated market value

        $618,400

        $587,000 - $649,000

        $1,989/mo

        Price history

        DateEventPrice
        5/22/2026Pending sale$640,000$300/sqft
        Source: Bright MLS #PAAD2022246 Report a problem
        5/21/2026Contingent$640,000$300/sqft
        Source: Bright MLS #PAAD2022246 Report a problem
        3/13/2026Listed for sale$640,000$300/sqft
        Source: Bright MLS #PAAD2022246 Report a problem

        Public tax history

        YearProperty taxesTax assessment
        2025$7,283 +4.3%$431,900
        2024$6,980 +0.7%$431,900
        2023$6,932 +1%$431,900
        2022$6,865 $431,900
        2021-- --
        Find assessor info on the county website

        Monthly payment

        Est. payment

        Payment breakdown

        Explore the cost of this home by adjusting the details. Changes won't be saved.
        All calculations are estimates and provided by Zillow, Inc. for informational purposes only. Actual amounts may vary.
        HOA fees may include property taxes on listings classified as Co-Ops. Contact the listing agent and/or owner for fee details.
        Mortgage interest rates are dependent on a number of factors, including credit score, down payment, and repayment length. Interest rate data provided by Zillow Group Marketplace, Inc. as of 1/1/1970 from various mortgage lenders with which we have lead or other similar arrangements; the Estimated Payment is an average of those rates.
        See how much you could borrow to make a competitive offer.

        Climate risks

        Neighborhood: 17325

        Getting around

        1 / 100
        Car-Dependent
        27 / 100
        Somewhat Bikeable

        Nearby schools

        GreatSchools rating
        Schools provided by the listing agent
        • District: Gettysburg Area

        Source: Bright MLS. This data may not be complete. We recommend contacting the local school district to confirm school assignments for this home.

        A local agent can set up tours, give advice and negotiate with sellers.

        A local lender can help you make sure your offer is ready when you are.

        Browse local experts

        Similar homes