Welcome to Beach Shore Village in Walnut Beach! Just steps from the shoreline, this townhouse unit offers coastal living at its finest. Featuring 9-foot ceilings, 2 spacious bedrooms, and 2.5 bathrooms, this freshly painted unit is move-in ready. The main floor boasts: A modern kitchen with hardwood floors, granite countertops, stainless steel appliances, and a center island perfect for entertaining. A bright dining area with hardwood flooring. A generous living room complete with a gas fireplace and ceiling fan for year-round comfort. Upstairs, you'll find: Two large bedrooms, each with walk-in closets and ceiling fans. Two full bathrooms and a convenient laundry area. Enjoy leisurely strolls to the beach or boardwalk, dine at one of the many nearby restaurants, and treat yourself to ice cream at the local creamery. This is beachside living with all the comforts of home. **Home Warranty included.
Sold for $435,000
$435,000
47 Beach Shore Drive #47, Milford, CT 06460
2beds
1,512sqft
Condominium, Townhouse
Built in 2007
-- sqft lot
$449,100 Zestimate®
$288/sqft
$3,171 Estimated rent
Home value
$449,100
$404,000 - $499,000
$3,171/mo
Zestimate® history
Owner options
List your home for rent
$3,171/mo
Rent Zestimate®
Find your next renter with Zillow Rental Manager. Plus, with online applications, you can quickly screen prospective tenants – for free.
$3,171/mo
Rent Zestimate®
Refinance and save
$3,519/mo
Est. payment
Refinancing to a lower rate could help reduce your monthly payments and save thousands over the life of the loan.
$3,519/mo
Est. payment
Explore your selling options
Work with a Zillow partner agent
Leverage their expertise and Zillow's premium Showcase listings to get your home seen by more buyers.
Get startedList with your own agent
Get your home in front of millions of buyers by listing it on Zillow.
Learn how to do itSell it yourself
Take full control of how buyers see your home on Zillow by listing For Sale by Owner (FSBO).
List your homeWhat's special
Gas fireplaceCenter islandWalk-in closetsCeiling fanConvenient laundry areaHardwood floorsModern kitchen
Zillow last checked:
Listing updated:
Listed by:
Gail Williams (203)414-4276,
Coldwell Banker Realty 203-254-7100
Bought with:
Cathie Taylor, REB.0794303
BHGRE Gaetano Marra Homes
Wayne Chmura
BHGRE Gaetano Marra Homes
Source: Smart MLS,MLS#: 24128646
Facts & features
Interior
Bedrooms & bathrooms
- Bedrooms: 2
- Bathrooms: 3
- Full bathrooms: 2
- 1/2 bathrooms: 1
Primary bedroom
- Features: High Ceilings, Ceiling Fan(s), Full Bath, Tub w/Shower, Walk-In Closet(s), Laminate Floor
- Level: Upper
Bedroom
- Features: High Ceilings, Ceiling Fan(s), Walk-In Closet(s), Laminate Floor
- Level: Upper
Dining room
- Features: Hardwood Floor
- Level: Main
Kitchen
- Features: High Ceilings, Breakfast Bar, Granite Counters, Hardwood Floor
- Level: Main
Living room
- Features: High Ceilings, Ceiling Fan(s), Gas Log Fireplace, Hardwood Floor
- Level: Main
Heating
- Forced Air, Natural Gas
Cooling
- Central Air
Appliances
- Included: Gas Range, Microwave, Refrigerator, Dishwasher, Washer, Dryer, Water Heater
- Laundry: Upper Level
Features
- Basement: None
- Attic: None
- Number of fireplaces: 1
Interior area
- Total structure area: 1,512
- Total interior livable area: 1,512 sqft
- Finished area above ground: 1,512
Property
Parking
- Total spaces: 2
- Parking features: Paved, Driveway
- Has uncovered spaces: Yes
Features
- Stories: 2
- Waterfront features: Walk to Water, Beach Access
Lot
- Features: Cul-De-Sac
Details
- Parcel number: 2561137
- Zoning: Residential
Construction
Type & style
- Home type: Condo
- Architectural style: Townhouse
- Property subtype: Condominium, Townhouse
Materials
- Vinyl Siding
Condition
- New construction: No
- Year built: 2007
Details
- Warranty included: Yes
Utilities & green energy
- Sewer: Public Sewer
- Water: Public
Community & HOA
Community
- Subdivision: Walnut Beach
HOA
- Has HOA: Yes
- Amenities included: Management
- Services included: Maintenance Grounds, Trash, Snow Removal, Water, Pest Control, Flood Insurance
- HOA fee: $370 monthly
Location
- Region: Milford
Financial & listing details
- Price per square foot: $288/sqft
- Tax assessed value: $213,280
- Annual tax amount: $6,302
- Date on market: 10/17/2025
Price history
| Date | Event | Price |
|---|---|---|
| 11/3/2025 | Sold | $435,000-3.3%$288/sqft |
Source:  Smart MLS #24128646 Report a problem Smart MLS #24128646 Report a problem | ||
| 10/24/2025 | Pending sale | $449,900$298/sqft |
Source: Smart MLS #24128646 Report a problem | ||
| 10/17/2025 | Listed for sale | $449,900+83.6%$298/sqft |
Source: Smart MLS #24128646 Report a problem | ||
| 9/7/2018 | Sold | $245,000$162/sqft |
Source: Smart MLS #170099984 Report a problem | ||
Public tax history
Tax history is unavailable.
Neighborhood: 06460
Nearby homes
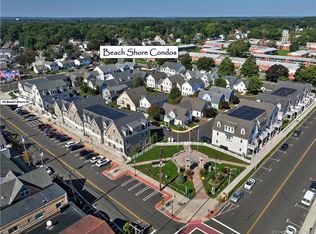
- $549,0002 bd3 ba2.2k sqft55 Beach Shore Dr #55, Milford, CT 06460Sold
- $562,0003 bd3 ba1.8k sqft32 Shweky Beach Way, Milford, CT 06460Off Market

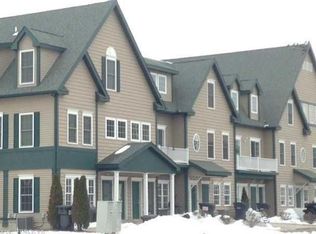
- $472,2002 bd2 ba1.4k sqft39 Beach Shore Dr, Milford, CT 06460Off Market
- $423,3002 bd2 ba-- sqft38 Shweky Beach Way, Milford, CT 06460Off Market
- $498,3002 bd2 ba-- sqft44 Shweky Beach Way, Milford, CT 06460Off Market
- $588,6002 bd3 ba1.8k sqft9 Shweky Beach Way, Milford, CT 06460Off Market
- $627,5002 bd2 ba1.6k sqft44 Shweky Beach Way #44, Milford, CT 06460Off Market
- $596,8003 bd3 ba1.8k sqft8 Shweky Beach Way, Milford, CT 06460Off Market
Nearby schools
GreatSchools rating
- 8/10Pumpkin Delight SchoolGrades: PK-5Distance: 0.7 mi
- 7/10West Shore Middle SchoolGrades: 6-8Distance: 0.7 mi
- 6/10Jonathan Law High SchoolGrades: 9-12Distance: 0.8 mi


Get pre-qualified for a loan
At Zillow Home Loans, we can pre-qualify you in as little as 5 minutes with no impact to your credit score.An equal housing lender. NMLS #10287.
Sell for more on Zillow
Get a Zillow Showcase℠ listing at no additional cost and you could sell for .
$449,100
2% more
+$8,982
With Zillow Showcase(estimated)
$458,082
- Connecticut
- New Haven County
- Milford
- 06460
- 47 Beach Shore Drive Unit 47
Nearby cities
Nearby zip codes
Other Milford Topics
