Experience resort-style living at its finest. Just steps from the beach and overlooking scenic marsh views, this charming home is a must-see. Featuring an open floor plan and two spacious bedrooms on the second level, it offers both comfort and functionality. The current owners have made numerous thoughtful upgrades, enhancing the home's appeal for the next occupant. Abundant natural light and hardwood floors run throughout, while a lovely deck with partial water views provides the perfect setting for enjoying warm coastal breezes. A private rear patio adds an additional outdoor retreat. The garage is deep and can be used for storage. It also has an adjacent small mud room. The home is elevated (elevation certificate available). Major remodeling was conducted between 2018 and 2021. It boasts a brand new gas furnace (March 2025), 200 amps electric service (2019), mini-split (2021), driveway & patio blocks (2021), roof (2018), front deck & stairs rebuilt (2019). Full list of upgrades and updates included on the MLS.
Sold for $475,000
$475,000
47 Beachland Avenue, Milford, CT 06460
2beds
1,190sqft
Single Family Residence
Built in 1930
2,613 Square Feet Lot
$493,900 Zestimate®
$399/sqft
$3,543 Estimated rent
Home value
$493,900
$440,000 - $558,000
$3,543/mo
Zestimate® history
Owner options
List your home for rent
$3,543/mo
Rent Zestimate®
Find your next renter with Zillow Rental Manager. Plus, with online applications, you can quickly screen prospective tenants – for free.
$3,543/mo
Rent Zestimate®
Refinance and save
$3,455/mo
Est. payment
Refinancing to a lower rate could help reduce your monthly payments and save thousands over the life of the loan.
$3,455/mo
Est. payment
Explore your selling options
Work with a Zillow partner agent
Leverage their expertise and Zillow's premium Showcase listings to get your home seen by more buyers.
Get startedList with your own agent
Get your home in front of millions of buyers by listing it on Zillow.
Learn how to do itSell it yourself
Take full control of how buyers see your home on Zillow by listing For Sale by Owner (FSBO).
List your homeWhat's special
Abundant natural lightOverlooking scenic marsh viewsSteps from the beachHardwood floorsOpen floor planPrivate rear patio
Zillow last checked:
Listing updated:
Listed by:
Eva E. Zaniewska 203-499-8607,
William Raveis Real Estate 203-876-7507
Bought with:
Lauren Freedman, REB.0792452
Coldwell Banker Realty
Source: Smart MLS,MLS#: 24088514
Facts & features
Interior
Bedrooms & bathrooms
- Bedrooms: 2
- Bathrooms: 2
- Full bathrooms: 2
Primary bedroom
- Features: Full Bath, Hardwood Floor
- Level: Upper
Bedroom
- Features: Hardwood Floor
- Level: Upper
Dining room
- Features: Combination Liv/Din Rm, Hardwood Floor
- Level: Main
Kitchen
- Features: Tile Floor
- Level: Main
Living room
- Features: Balcony/Deck, Combination Liv/Din Rm, Hardwood Floor
- Level: Main
Other
- Level: Lower
Heating
- Forced Air, Natural Gas
Cooling
- Ductless
Appliances
- Included: Oven/Range, Refrigerator, Dishwasher, Washer, Dryer, Gas Water Heater, Water Heater
Features
- Wired for Data, Open Floorplan, Smart Thermostat
- Doors: Storm Door(s)
- Windows: Thermopane Windows
- Basement: None
- Attic: Access Via Hatch
- Has fireplace: No
Interior area
- Total structure area: 1,190
- Total interior livable area: 1,190 sqft
- Finished area above ground: 1,190
Property
Parking
- Total spaces: 3
- Parking features: Attached, Paved, Off Street, Driveway, Garage Door Opener, Private, Asphalt
- Attached garage spaces: 1
- Has uncovered spaces: Yes
Features
- Patio & porch: Deck, Patio
- Has view: Yes
- View description: Water
- Has water view: Yes
- Water view: Water
- Waterfront features: Walk to Water, Water Community, Access
Lot
- Size: 2,613 Square Feet
- Features: Level, Sloped, In Flood Zone
Details
- Parcel number: 1206362
- Zoning: R5
Construction
Type & style
- Home type: SingleFamily
- Architectural style: Colonial
- Property subtype: Single Family Residence
Materials
- Vinyl Siding
- Foundation: Block
- Roof: Asphalt
Condition
- New construction: No
- Year built: 1930
Utilities & green energy
- Sewer: Public Sewer
- Water: Public
Green energy
- Energy efficient items: Thermostat, Doors, Windows
Community & HOA
Community
- Features: Medical Facilities, Public Rec Facilities, Shopping/Mall
- Subdivision: Bayview
HOA
- Has HOA: No
Location
- Region: Milford
Financial & listing details
- Price per square foot: $399/sqft
- Tax assessed value: $213,730
- Annual tax amount: $6,228
- Date on market: 4/16/2025
Price history
| Date | Event | Price |
|---|---|---|
| 5/23/2025 | Sold | $475,000-4%$399/sqft |
Source:  Smart MLS #24088514 Report a problem Smart MLS #24088514 Report a problem | ||
| 5/13/2025 | Pending sale | $495,000$416/sqft |
Source: Smart MLS #24088514 Report a problem | ||
| 4/16/2025 | Listed for sale | $495,000+2.3%$416/sqft |
Source:  William Raveis Real Estate, Mortgage & Insurance #24088514 Report a problem William Raveis Real Estate, Mortgage & Insurance #24088514 Report a problem | ||
| 10/24/2024 | Listing removed | $484,000-8.5%$407/sqft |
Source: Smart MLS #24032501 Report a problem | ||
| 9/25/2024 | Price change | $529,000-3.6%$445/sqft |
Source:  Greenwich MLS, Inc. #121019 Report a problem Greenwich MLS, Inc. #121019 Report a problem | ||
| 7/15/2024 | Listed for sale | $549,000+144%$461/sqft |
Source: Smart MLS #24032501 Report a problem | ||
| 1/3/2017 | Sold | $225,000-17.3%$189/sqft |
Source: Public Record Report a problem | ||
| 10/10/2016 | Price change | $272,000-12%$229/sqft |
Source: Coldwell Banker Residential Brokerage - Milford Office #N10174968 Report a problem | ||
| 9/4/2016 | Price change | $309,000-4.6%$260/sqft |
Source: Owner Report a problem | ||
| 8/15/2016 | Listed for sale | $324,000+281.2%$272/sqft |
Source: Owner Report a problem | ||
| 11/5/1993 | Sold | $85,000-39.3%$71/sqft |
Source: Public Record Report a problem | ||
| 7/21/1988 | Sold | $140,000$118/sqft |
Source: Public Record Report a problem | ||
Public tax history
| Year | Property taxes | Tax assessment |
|---|---|---|
| 2025 | $6,316 +1.4% | $213,730 |
| 2024 | $6,228 +7.2% | $213,730 |
| 2023 | $5,807 +1.9% | $213,730 |
| 2022 | $5,696 +29.2% | $213,730 +34.1% |
| 2021 | $4,408 -0.1% | $159,430 |
| 2020 | $4,413 -0.1% | $159,430 |
| 2019 | $4,418 -0.1% | $159,430 |
| 2018 | $4,423 -0.2% | $159,430 |
| 2017 | $4,431 -1.9% | $159,430 -1.7% |
| 2016 | $4,517 -0.2% | $162,250 |
| 2015 | $4,524 +2.4% | $162,250 |
| 2014 | $4,416 +3.6% | $162,250 |
| 2013 | $4,264 +2.6% | $162,250 |
| 2012 | $4,154 -9.5% | $162,250 +2.1% |
| 2011 | $4,591 +1.6% | $158,908 |
| 2010 | $4,519 +3.4% | $158,908 |
| 2009 | $4,370 +0.4% | $158,908 +3% |
| 2008 | $4,354 +9.3% | $154,248 +23% |
| 2007 | $3,982 +28.3% | $125,354 +30% |
| 2005 | $3,104 +10.2% | $96,460 |
| 2003 | $2,817 +8.7% | $96,460 |
| 2001 | $2,591 | $96,460 |
Find assessor info on the county website
Neighborhood: 06460
Nearby homes
- $707,0003 bd3 ba1.5k sqft45 Beachland Ave, Milford, CT 06460Off Market
- $432,1002 bd1 ba1k sqft51 Beachland Ave, Milford, CT 06460Off Market
- $715,0003 bd3 ba1.7k sqft43 Beachland Ave, Milford, CT 06460Sold
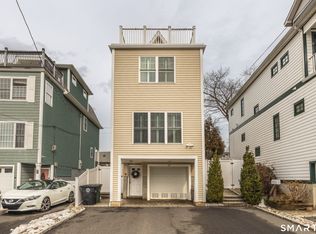
- $813,8003 bd3 ba2.4k sqft55 Beachland Ave, Milford, CT 06460Off Market

- $593,6002 bd2 ba1.3k sqft41 Beachland Ave, Milford, CT 06460Off Market
- $464,5003 bd1 ba1.1k sqft1 Vine St, Milford, CT 06460Off Market
- $433,0003 bd2 ba1k sqft39 Beachland Ave, Milford, CT 06460Off Market
- $559,9003 bd2 ba1.7k sqft59 Beachland Ave, Milford, CT 06460Off Market
Nearby schools
GreatSchools rating
- 9/10Calf Pen Meadow SchoolGrades: K-5Distance: 0.3 mi
- 7/10East Shore Middle SchoolGrades: 6-8Distance: 1.7 mi
- 7/10Joseph A. Foran High SchoolGrades: 9-12Distance: 0.9 mi
Schools provided by the listing agent
- High: Joseph A. Foran
Source: Smart MLS. This data may not be complete. We recommend contacting the local school district to confirm school assignments for this home.


Get pre-qualified for a loan
At Zillow Home Loans, we can pre-qualify you in as little as 5 minutes with no impact to your credit score.An equal housing lender. NMLS #10287.
Sell for more on Zillow
Get a Zillow Showcase℠ listing at no additional cost and you could sell for .
$493,900
2% more
+$9,878
With Zillow Showcase(estimated)
$503,778
- Connecticut
- New Haven County
- Milford
- 06460
- 47 Beachland Avenue
Nearby cities
Nearby zip codes
Other Milford Topics
