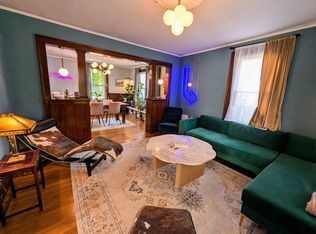
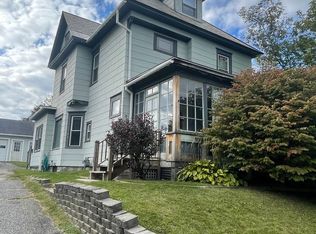
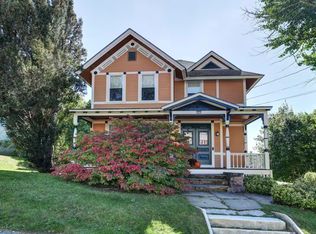
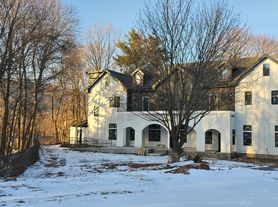
Step into the character and space of this beautiful 1940s Colonial at 47 Beacon Street in North Adams. Offering three full stories of living space, this unique home combines original charm and craftsmanship with thoughtful modern updates, making it a wonderful place to call home.
Original woodwork throughout the home adds warmth and character that is hard to find in newer construction. The first floor features a spacious bedroom and full bathroom, along with comfortable living areas and plenty of room to gather. Three additional bedrooms and a second full bathroom are located on the second floor, providing plenty of flexibility for family, guests, or a home office.
The finished, open attic level adds another versatile space that can be used as a home office, creative studio, playroom, kid zone, or whatever suits your needs. With three levels of finished living space, there is no shortage of room to spread out.
The home also offers a large basement with a washer and dryer and plenty of room for storage, giving you the convenience and space that busy households need.
One of the home's standout features is its new, high-efficiency wood pellet boiler. Even better, the boiler will come loaded with several months of heating fuel to help get you comfortably through the start of the winter heating season.
Outside, the newly paved driveway provides plenty of off-street parking, while the backyard offers a great place to relax, enjoy the surrounding mountain views, or let your furry friends stretch their legs.
This is a special home with character, space, practical updates, and beautiful surrounding viewsa place that truly offers room to live, work, relax, and enjoy all that North Adams has to offer.
Rent: $2,500 per month. Professionally managed with responsive local management and 24/7 maintenance support.
First, last, and security deposit required to move in. Applicants are subject to income verification, credit, background, and rental reference checks. Pets considered.
House for rent
Single family residence
Available now
Cats, dogs OK
What's special
Newly paved drivewaySurrounding mountain viewsPlenty of off-street parkingFinished open attic levelSpacious bedroom
- 8 days |
- -- |
- -- |
Zillow last checked:
Listing updated:
Travel times

Let’s turn your rent into credit progress
Build credit history with every on-time payment and get credit for the payment you’re already making.
Facts & features
Interior
Bedrooms & bathrooms
- Bedrooms: 4
- Bathrooms: 2
- Full bathrooms: 2
Interior area
- Total interior livable area: 2,138 sqft
Property
Parking
- Details: Contact manager
Details
- Parcel number: NADAM107B0000L12
Construction
Type & style
- Home type: SingleFamily
- Property subtype: Single Family Residence
Community & HOA
Location
- Region: North Adams
Financial & listing details
- Lease term: Contact For Details
Nearby apartments for rent


Price history
| Date | Event | Price |
|---|---|---|
| 9/23/2026 | Listed for rent | $2,500$1/sqft |
Source: Zillow Rentals Report a problem | ||
| 9/15/2026 | Listing removed | $349,000$163/sqft |
Source:  BCMLS #250204 Report a problem BCMLS #250204 Report a problem | ||
| 7/17/2026 | Listed for sale | $349,000+89.6%$163/sqft |
Source: BCMLS #250204 Report a problem | ||
| 3/25/2011 | Sold | $184,100-7.9%$86/sqft |
Source:  BCMLS #192614 Report a problem BCMLS #192614 Report a problem | ||
| 4/11/2010 | Listed for sale | $199,900-8.1%$93/sqft |
Source: Williamstown Realty Group #189500 Report a problem | ||
| 3/3/2010 | Listing removed | $217,500$102/sqft |
Source: Alton and Westall Real Estate #187589 Report a problem | ||
| 1/13/2010 | Listed for sale | $217,500+40.2%$102/sqft |
Source: Alton and Westall Real Estate #187589 Report a problem | ||
| 4/11/2006 | Sold | $155,100$73/sqft |
Source: BCMLS #171924 Report a problem | ||