Nestled On A Prime Corner Lot Within The Prestigious Claiborne Subdivision Of Ladera Ranch, This Exquisite 4 Bedroom, 3 Bathroom Single-Family Residence Epitomizes Luxury Living With A Unique Ocean View That Welcomes You From The Moment You Step Inside. This Lot Position Allows For The Fresh Ocean Breeze To Engulf The Home With A Cooling Touch. The Fully-Equipped Kitchen Which Was Recently Upgraded February 2024 Boasting A Kitchen Island, Electric Oven, Gas Cooktop, And Stainless-Steel Appliances. A Bedroom And Full Bathroom On The Main Level Enhance The Home's Versatility And Appeal, Catering To Guests Or Serving As A Convenient Home Office. The Journey Continues To The Upper Levels Where The Luxurious Primary Suite Captivates With Breathtaking Views That Span City Lights, Coastline, Mountains, And Glimpses Of The Ocean, Offering A Serene Retreat. The Suite Features A Walk-In Closet, And Its Ensuite Bathroom Is A Haven With A Soaking Tub, Separate Shower, And Dual Vanities. Two More Bedrooms And An Additional Bathroom Ensure Ample Space For Family Or Guests. Outdoor Living Is Celebrated With A Concrete Patio Ideal For Entertaining Or Quiet Reflection, While The Community's Amenities Promise An Enriched Lifestyle. Discover The Master-Planned Community Of Ladera Ranch, One Of The Largest Sustainable Communities In The U.S., Boasting Amenities That Include Walking Distance To Award-Winning Oso Grande Elementary School, A Water Park And Skate Park, Hiking Trails, And Access To Ladera Ranch Pools And Clubhouses. With Its Coveted Location Offering Easy Access To Shopping, Dining, And Entertainment, It Represents An Unparalleled Opportunity To Embrace A Lifestyle Of Luxury, Comfort, And Community Engagement In One Of Southern California's Most Desirable Neighborhoods. This Property Invites You To Own A Slice Of Paradise In Ladera Ranch.
Sold for $1,688,108
Zillow last checked:
Listing updated:
Bought with:
Janis Lee, DRE #01897663
Re/Max Premier Realty
Source: CRMLS,MLS#: OC24049428 Originating MLS: California Regional MLS
Originating MLS: California Regional MLSPrice history
| Date | Event | Price |
|---|---|---|
| 6/1/2024 | Sold | $1,688,108-0.7%$538/sqft |
Source:  CRMLS #OC24049428 Report a problem CRMLS #OC24049428 Report a problem | ||
| 5/30/2024 | Pending sale | $1,700,000$542/sqft |
Source: CRMLS #OC24049428 Report a problem | ||
| 5/14/2024 | Contingent | $1,700,000+0.7%$542/sqft |
Source: CRMLS #OC24049428 Report a problem | ||
| 5/7/2024 | Price change | $1,688,800-7.8%$538/sqft |
Source: CRMLS #OC24049428 Report a problem | ||
| 4/25/2024 | Price change | $1,830,888-7.9%$583/sqft |
Source: CRMLS #OC24049428 Report a problem | ||
| 4/8/2024 | Price change | $1,988,888-6.6%$634/sqft |
Source: CRMLS #OC24049428 Report a problem | ||
| 3/29/2024 | Listed for sale | $2,130,000+125.4%$679/sqft |
Source: CRMLS #OC24049428 Report a problem | ||
| 3/8/2007 | Sold | $945,000+1.1%$301/sqft |
Source: Public Record Report a problem | ||
| 5/27/2005 | Sold | $935,000+18.5%$298/sqft |
Source: Public Record Report a problem | ||
| 4/22/2004 | Sold | $789,000$251/sqft |
Source: Public Record Report a problem | ||
Nearby homes
- $1,550,9005 bd4 ba2.6k sqft49 Bedstraw Loop, Mission Viejo, CA 92694Off Market
- $1,540,9005 bd3 ba2.8k sqft59 Bedstraw Loop, Mission Viejo, CA 92694Off Market
- $1,692,4004 bd3 ba3.1k sqft57 Bedstraw Loop, Mission Viejo, CA 92694Off Market
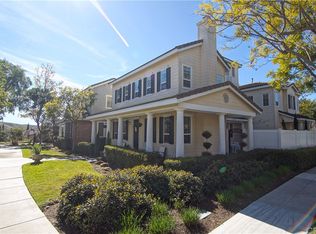
- $1,623,0003 bd2 ba2.8k sqft45 Bedstraw Loop, Mission Viejo, CA 92694Off Market
Get a cash offer in 3 minutes
Find out how much your home could sell for in as little as 3 minutes with a no-obligation cash offer.
Estimated market value
$1,779,900
