Rarely does a fully renovated, turnkey 6-bedroom, 7-bath residence of this scale become available in Wintergreen's coveted Devils Knob neighborhood. Designed for multi-generational gatherings, effortless entertaining, and year-round mountain living, this exceptional property comfortably accommodates up to 14 guests across six true bedrooms while offering the privacy and flexibility of three distinct living levels. A spacious upper-level loft provides additional versatility for a media lounge, home office, playroom, or future sleeping accommodations for larger gatherings. Offered fully furnished and move-in ready, this is a rare opportunity to step immediately into the mountain lifestyle without the expense, delays, or uncertainty of furnishing and renovating a large resort home. Meticulously maintained and enhanced as a full-time primary residence, the home reflects a level of care, comfort, and finish quality that is seldom found in resort properties. Ideally situated just moments from the Devils Knob golf course and the iconic wedding overlook, the home offers the perfect balance of convenience, recreation, and mountain serenity. Large, fully updated homes of this size and caliber are rarely available in this highly desirable section of Wintergreen. At the heart of the home, the open-concept kitchen, dining area, and Great Room create an inviting gathering space for family and friends. The chef's kitchen features a premium 36-inch Viking gas range, built-in Viking beverage refrigerator, and a brand-new dishwasher. Multiple living and entertaining spaces throughout the home provide exceptional flexibility, including two wood-burning fireplaces, a dedicated library/office with fireplace and custom window seating, and a spacious lower-level family room anchored by a cozy wood-burning stove. The home's expansive three-level floor plan offers an ideal combination of gathering spaces and private retreats. The upper level features two primary suites, including a luxurious owner's retreat with a jacuzzi tub, wet bar, and private deck overlooking the peaceful wooded setting. On the main level, a spacious mudroom serves as the perfect drop zone for ski gear, hiking equipment, and golf clubs. A thoughtfully designed guest wing includes a large bunk room with direct access to the home's largest rear deck, connected by a Jack-and-Jill bath to an adjacent guest bedroom. An additional bedroom enjoys its own private en-suite bath, creating comfortable accommodations for family and visitors alike. The fully finished walk-out lower level is designed for recreation and relaxation, featuring a second family room with built-in media wall, a full bath, and a flexible sixth bedroom equipped with a custom Murphy bed and currently utilized as a home gym. Extensive recent improvements provide true peace of mind and low-maintenance ownership. Highlights include a new HVAC system (2023), complete interior and exterior painting, beautifully renovated bathrooms throughout all seven baths, refreshed decking, and numerous additional updates. The home's exterior has been thoughtfully reimagined with a fresh, contemporary mountain aesthetic that feels both timeless and current. Whether envisioned as a primary residence, luxury mountain retreat, corporate getaway, or future vacation rental, this exceptional Devils Knob property offers a rare combination of size, condition, location, and turnkey convenience in one of Wintergreen Resort's most desirable settings.
Sold for $1,050,000
$1,050,000
47 Beech Dr, Roseland, VA 22967
6beds
4,200sqft
Single Family Residence
Built in 1981
0.34 Acres Lot
$1,001,700 Zestimate®
$250/sqft
$3,469 Estimated rent
Home value
$1,001,700
$952,000 - $1.05M
$3,469/mo
Zestimate® history
Owner options
List your home for rent
$3,469/mo
Rent Zestimate®
Find your next renter with Zillow Rental Manager. Plus, with online applications, you can quickly screen prospective tenants – for free.
$3,469/mo
Rent Zestimate®
Refinance and save
$8,278/mo
Est. payment
Refinancing to a lower rate could help reduce your monthly payments and save thousands over the life of the loan.
$8,278/mo
Est. payment
Explore your selling options
Work with a Zillow partner agent
Leverage their expertise and Zillow's premium Showcase listings to get your home seen by more buyers.
Get startedList with your own agent
Get your home in front of millions of buyers by listing it on Zillow.
Learn how to do itSell it yourself
Take full control of how buyers see your home on Zillow by listing For Sale by Owner (FSBO).
List your homeWhat's special
Spacious upper-level loftTwo wood-burning fireplacesRefreshed deckingBuilt-in viking beverage refrigeratorThree distinct living levelsBrand-new dishwasher
Zillow last checked:
Listing updated:
Listed by:
Lynn Lane 571-209-8617,
KW Metro Center
Bought with:
Cassidy Burns, BR40000524
BPG Real Estate
Source: Bright MLS,MLS#: VAAG2002850
Facts & features
Interior
Bedrooms & bathrooms
- Bedrooms: 6
- Bathrooms: 7
- Full bathrooms: 6
- 1/2 bathrooms: 1
- Main level bathrooms: 3
- Main level bedrooms: 3
Rooms
- Room types: Dining Room, Primary Bedroom, Bedroom 3, Bedroom 4, Bedroom 5, Kitchen, Family Room, Exercise Room, Great Room, Laundry, Loft, Office, Bedroom 6, Full Bath, Half Bath
Primary bedroom
- Features: Attached Bathroom, Bathroom - Jetted Tub, Bathroom - Walk-In Shower, Ceiling Fan(s), Countertop(s) - Quartz, Double Sink, Fireplace - Electric, Flooring - HardWood, Primary Bedroom - Sitting Area, Primary Bedroom - Dressing Area, Window Treatments
- Level: Upper
Primary bedroom
- Features: Attached Bathroom, Bathroom - Stall Shower, Ceiling Fan(s), Countertop(s) - Quartz, Flooring - HardWood, Primary Bedroom - Dressing Area, Primary Bedroom - Sitting Area, Window Treatments
- Level: Upper
Bedroom 3
- Features: Attached Bathroom, Built-in Features, Flooring - HardWood
- Level: Main
Bedroom 4
- Features: Flooring - HardWood, Attached Bathroom
- Level: Main
Bedroom 5
- Features: Flooring - HardWood, Attached Bathroom
- Level: Main
Bedroom 6
- Features: Built-in Features, Flooring - Luxury Vinyl Plank
- Level: Lower
Dining room
- Level: Main
Exercise room
- Level: Lower
Family room
- Features: Built-in Features, Fireplace - Wood Burning
- Level: Lower
Other
- Features: Bathroom - Jetted Tub, Bathroom - Walk-In Shower, Countertop(s) - Quartz, Flooring - Luxury Vinyl Plank, Double Sink
- Level: Upper
Other
- Features: Bathroom - Stall Shower, Countertop(s) - Quartz, Flooring - Ceramic Tile, Built-in Features
- Level: Upper
Other
- Features: Flooring - Ceramic Tile, Built-in Features, Bathroom - Tub Shower
- Level: Upper
Other
- Features: Jack and Jill Bathroom, Bathroom - Stall Shower
- Level: Main
Other
- Level: Main
Other
- Features: Bathroom - Walk-In Shower, Built-in Features, Flooring - Ceramic Tile
- Level: Lower
Great room
- Features: Cathedral/Vaulted Ceiling, Fireplace - Wood Burning
- Level: Main
Half bath
- Level: Main
Kitchen
- Features: Breakfast Bar, Built-in Features, Granite Counters, Double Sink, Flooring - HardWood, Kitchen Island, Pantry
- Level: Main
Laundry
- Level: Lower
Laundry
- Level: Main
Loft
- Features: Flooring - HardWood
- Level: Upper
Mud room
- Features: Built-in Features
- Level: Main
Office
- Features: Fireplace - Wood Burning, Built-in Features
- Level: Main
Heating
- Hot Water, Electric
Cooling
- Central Air, Electric
Appliances
- Included: Microwave, Dishwasher, Dryer, Exhaust Fan, Freezer, Self Cleaning Oven, Refrigerator, Six Burner Stove, Stainless Steel Appliance(s), Cooktop, Washer, Electric Water Heater
- Laundry: In Basement, Main Level, Laundry Room, Mud Room
Features
- Bar, Breakfast Area, Built-in Features, Ceiling Fan(s), Family Room Off Kitchen, Eat-in Kitchen, Pantry, Wainscotting, Walk-In Closet(s), 2 Story Ceilings, 9'+ Ceilings, Beamed Ceilings, Cathedral Ceiling(s)
- Flooring: Hardwood, Luxury Vinyl, Marble, Ceramic Tile
- Basement: Combination,Connecting Stairway,Full,Front Entrance,Finished,Heated,Exterior Entry,Walk-Out Access
- Number of fireplaces: 4
- Fireplace features: Electric, Wood Burning
Interior area
- Total structure area: 4,200
- Total interior livable area: 4,200 sqft
- Finished area above ground: 3,300
- Finished area below ground: 900
Property
Parking
- Total spaces: 6
- Parking features: Driveway, On Street
- Uncovered spaces: 6
Accessibility
- Accessibility features: 2+ Access Exits
Features
- Levels: Three
- Stories: 3
- Patio & porch: Deck
- Pool features: Community
- Has spa: Yes
- Spa features: Bath
- Has view: Yes
- View description: Mountain(s), Trees/Woods
Lot
- Size: 0.34 Acres
- Features: Cul-De-Sac, Backs to Trees, Mountainous, Wooded, Mountain
Details
- Additional structures: Above Grade, Below Grade
- Parcel number: 098A 1 47
- Zoning: MP
- Special conditions: Standard
Construction
Type & style
- Home type: SingleFamily
- Architectural style: A-Frame
- Property subtype: Single Family Residence
Materials
- Cedar, HardiPlank Type
- Foundation: Slab, Crawl Space
- Roof: Shingle
Condition
- New construction: No
- Year built: 1981
- Major remodel year: 2026
Utilities & green energy
- Sewer: Public Sewer
- Water: Public
- Utilities for property: Propane, Sewer Available, Water Available, Electricity Available, Broadband
Green energy
- Energy efficient items: Fireplace/Wood Stove
Community & HOA
Community
- Security: Security Gate
- Subdivision: Wintergreen Mountain Village
HOA
- Has HOA: Yes
- Services included: Road Maintenance, Trash
- HOA fee: $2,279 annually
- HOA name: WINTERGREEN PROPERTY OWNERS ASSOCIATION
Location
- Region: Roseland
Financial & listing details
- Price per square foot: $250/sqft
- Tax assessed value: $708,200
- Annual tax amount: $3,726
- Date on market: 6/11/2026
- Listing agreement: Exclusive Right To Sell
- Inclusions: All Kitchen Appliances, Most Furniture And Furnishings, Washers & Dryers
- Exclusions: Some Personal Items, Tools, Artwork, And Furnishing
- Ownership: Fee Simple
Price history
| Date | Event | Price |
|---|---|---|
| 7/14/2026 | Sold | $1,050,000+5%$250/sqft |
Source:  Bright MLS #VAAG2002850 Report a problem Bright MLS #VAAG2002850 Report a problem | ||
| 6/15/2026 | Pending sale | $999,999$238/sqft |
Source: Bright MLS #VAAG2002850 Report a problem | ||
| 6/11/2026 | Listed for sale | $999,999+19.8%$238/sqft |
Source: Bright MLS #VAAG2002850 Report a problem | ||
| 6/2/2022 | Sold | $835,000+7.7%$199/sqft |
Source: Agent Provided Report a problem | ||
| 4/25/2022 | Pending sale | $775,000$185/sqft |
Source:  CAAR #629258 Report a problem CAAR #629258 Report a problem | ||
| 4/22/2022 | Listed for sale | $775,000+0.1%$185/sqft |
Source: CAAR #629258 Report a problem | ||
| 6/30/2021 | Listing removed | $774,000$184/sqft |
Source: Bright MLS #613076 Report a problem | ||
| 5/10/2021 | Price change | $774,000-3.1%$184/sqft |
Source: CAAR #613076 Report a problem | ||
| 1/30/2021 | Listed for sale | $799,000$190/sqft |
Source: CAAR #613076 Report a problem | ||
| 1/29/2021 | Listing removed | -- |
Source: CAAR #609835 Report a problem | ||
| 10/17/2020 | Listed for sale | $799,000$190/sqft |
Source: ROY WHEELER REALTY CO.- CHARLOTTESVILLE #609835 Report a problem | ||
Public tax history
| Year | Property taxes | Tax assessment |
|---|---|---|
| 2025 | $3,683 | $708,200 |
| 2024 | $3,683 -1.2% | $708,200 +19.7% |
| 2023 | $3,726 | $591,500 |
| 2022 | $3,726 | $591,500 |
| 2021 | $3,726 | $591,500 |
| 2020 | $3,726 | $591,500 |
| 2019 | $3,726 -39.8% | $591,500 -4.5% |
| 2018 | $6,193 +72.4% | $619,338 |
| 2017 | $3,592 +171.8% | $619,338 |
| 2016 | $1,321 | $619,338 |
| 2015 | $1,321 | $619,338 |
| 2014 | $1,321 | $619,338 +52.6% |
| 2013 | $1,321 | $405,800 +47.4% |
| 2012 | -- | $275,300 +23% |
| 2010 | -- | $223,900 |
| 2009 | -- | $223,900 |
Find assessor info on the county website
Neighborhood: 22967
Nearby homes
- $1,367,2005 bd4 ba3.7k sqft11 Beech Ct, Nellysford, VA 22958Off Market
- $49,0000.34 Acres80 Beech Dr, Roseland, VA 22967Sold
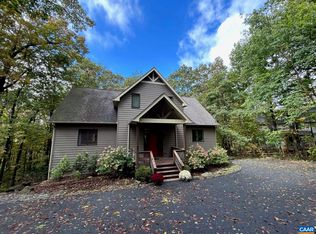
- $685,0006 bd5 ba3.9k sqft22 Beech Dr, Roseland, VA 22967Sold
- $1,051,4003 bd4 ba2.4k sqft550 Devils Knob Loop, Wintergreen Resort, VA 22967Off Market
- $1,483,1003 bd3 ba4.7k sqft12 Beech Ct, Wintergreen Resort, VA 22967Off Market
- $564,0004 bd3 ba1.9k sqft456 Devils Knob Loop, Wintergreen, VA 22967Off Market
- $602,6004 bd2 ba2.1k sqft5 Beech Ct, Wintergreen, VA 22958Off Market
- $490,3004 bd4 ba1.9k sqft15 Red Cedar Ct, Wintergreen, VA 22958Off Market
Nearby schools
GreatSchools rating
- 6/10Stuarts Draft Elementary SchoolGrades: PK-5Distance: 9.4 mi
- 4/10Stuarts Draft Middle SchoolGrades: 6-8Distance: 9.3 mi
- 4/10Stuarts Draft High SchoolGrades: 9-12Distance: 9.5 mi
Schools provided by the listing agent
- District: Augusta County Public Schools
Source: Bright MLS. This data may not be complete. We recommend contacting the local school district to confirm school assignments for this home.


Get pre-qualified for a loan
At Zillow Home Loans, we can pre-qualify you in as little as 5 minutes with no impact to your credit score.An equal housing lender. NMLS #10287.
Sell for more on Zillow
Get a Zillow Showcase℠ listing at no additional cost and you could sell for .
$1,001,700
2% more
+$20,034
With Zillow Showcase(estimated)
$1,021,734
- Virginia
- Augusta County
- Wintergreen
- 22967
- 47 Beech Dr
Nearby cities
Nearby zip codes
Other Wintergreen Topics
