Skip main navigation
Off market
  • $1,705,800

    47 Bell Point Dr, Brooklyn, NY 11234

    4beds
    4,313sqft
    SingleFamily
    Built in 1930
    5,052 Square Feet Lot
    $1,705,800 Zestimate®
    $396/sqft
    $5,594 Estimated rent

    Home value

    $1,705,800

    $1.52M - $1.93M

    $5,594/mo

    Zestimate® history
    Loading
    Loading...

    Owner options

    List your home for rent

    $5,594/mo

    Rent Zestimate®

    Find your next renter with Zillow Rental Manager. Plus, with online applications, you can quickly screen prospective tenants – for free.

    Learn more

    $5,594/mo

    Rent Zestimate®

    Refinance and save

    $10,244/mo

    Est. payment

    Refinancing to a lower rate could help reduce your monthly payments and save thousands over the life of the loan.

    See today's rates

    $10,244/mo

    Est. payment

    Explore your selling options

    Work with a Zillow partner agent

    Leverage their expertise and Zillow's premium Showcase listings to get your home seen by more buyers.

    Get started

    List with your own agent

    Get your home in front of millions of buyers by listing it on Zillow.

    Learn how to do it

    Sell it yourself

    Take full control of how buyers see your home on Zillow by listing For Sale by Owner (FSBO).

    List your home

    What's special

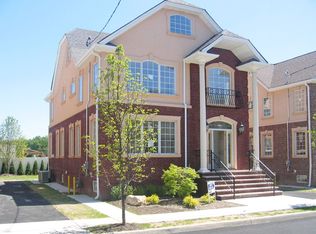
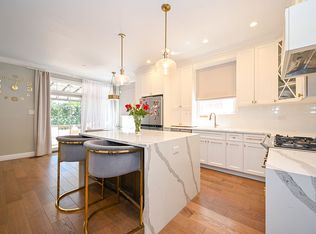
    Welcome to The Bay Front Estates at Mill Basin - a luxury waterfront new home opportunity never before available in Brooklyn, NY. The first and largest of a series of new developments transforming this New York City waterfront area, this new residential development in the Mill Basin neighborhood is a six-acre private community and marina on the Mill Basin peninsula in southern Brooklyn. Live a lifestyle of luxury, safety, quality, and value in these single family, fully detached, luxury residences featuring spacious floor plans and sophisticated finishes. Thirty-four privileged families will experience a lifestyle within this enclave that will afford them luxury, safety, quality and value. Absolutely no compromise was accepted in the design, construction or finishing of these magnificent homes. Every comfort, amenity and luxury offered has been chosen particularly for what it brings to the daily lives of those who will reside here. 3 Story 4 Bedrooms l 5 Baths I Living Room l Formal Dining Room I Gourmet Kitchen l Breakfast Area I Family Room l Powder Room I Foyer l Master Sitting Area l Library / Home Office I Full Finished Basement ***** General Specifications: ~ High-Efficiency Central Air Conditioning and Heating System ~ Intercom System Throughout Home ~ Home is Pre-Wired for Cable and Internet ~ Elegant Entry Foyer ~ Over-Sized Pella Windows and Pella Doors ~ Kohler Fixtures in Kitchen and Baths ~ Wide Plank Red Oak Hardwood Floors Throughout the Home ~ Crown Moldings ~ Solid Core 8 Foot Raised Panel Doors ~ Fire Protection Sprinkler System throughout and Smoke Detectors In Your Gourmet Kitchen: ~State-of-the-Art G.E. Profile Stainless Steel Appliance Package: 36" / 22.55 cubic foot Side-by-Side Refrigerator with Ice and Water in Door 30" Self-Cleaning Oven 24" Dishwasher 1.8 cubic foot Built-In Microwave Oven ~ Custom designed wood cabinets with glass doors and decorative hardware ~ Kohler Stainless Steel Double Sink with Disposal ~ Kohler Polished Chrome Faucet ~ Under-Cabinet Lighting ~ Recessed and track lighting ~ Imported Granite Counter Tops ~ Center Island ~ Wide Plank Red Oak Hardwood Floor ~ 9' Ceiling Height In Your Master Suite: ~ Spacious Master Suite with Sitting Area ~ Over-Sized Pella Windows ~ Wide Plank Red Oak Hardwood Floor ~ Spacious Walk-In Closet ~ 8' - 6" Ceiling Height In Your Master Bath: ~ European -Style Custom Wood Double Vanity ~ Imported Granite Vanity Top ~ Huge Vanity Mirror ~ Frameless Glass Shower Enclosure with Full Height Marble ~ Polished Chrome Hand-Held Shower Head ~ Marble Floor ~ Jacuzzi Tub ~ Elegant Designer Fixtures In Your Living Room: ~ Over-Sized Pella Windows ~ Recessed Lighting ~ 9' Ceiling Height ~ Wide Plank Red Oak Hardwood Floor In Your Family Room: ~ 36" x 36" Gas Fireplace with Elegant Marble Mantle ~ Sliding Pella Doors leading to your back yard or deck ~ 9' Ceiling Height ~ Recessed Lighting ~ Wide Plank Red Oak Hardwood Floor In Your Secondary Baths: ~ European -Style Custom Wood Vanity ~ Vanity Mirror ~ Imported Granite Vanity Top ~ Stylish Marble Floors Your Home's Exterior Features: ~ Brick and Stucco Finish ~ Custom Designed Landscaping with In-Ground Sprinkler System ~ Ample Room for a Pool, Patio or Garage ~ Private Driveway ~ Intricate Wrought Iron Railings ~ Decorative Lighting ~ Superb Architectural Styling * All features are subject to change without notice. Detailed specifications are available upon request. This is not an offering. The complete offering terms are in an offering plan available from the sponsor. File No. H06-0007

    This property is off market, which means it's not currently listed for sale or rent on Zillow. This may be different from what's available on other websites or public sources.
    Facts & features

    Interior

    Bedrooms & bathrooms
    • Bedrooms: 4
    • Bathrooms: 5
    • Full bathrooms: 3
    • 1/2 bathrooms: 2
    Heating
    • Forced air
    Cooling
    • Central
    Appliances
    • Included: Dishwasher
    Features
    • Flooring: Tile, Hardwood
    • Has fireplace: Yes
    Interior area
    • Total interior livable area: 4,313 sqft

    Property

    Parking
    • Total spaces: 3
    Lot
    • Size: 5,052 sqft
    Details
    • Parcel number: 084702008

    Construction

    Type & style
    • Home type: SingleFamily
    Condition
    • Year built: 1930

    Community & neighborhood

    Location
    • Region: Brooklyn

    HOA & financial

    HOA
    • Has HOA: Yes
    • HOA fee: $110 monthly

    Price history

    DateEventPrice
    4/26/2018Sold$992,794-20.6%$230/sqft
    Source: Public Record Report a problem
    12/28/2017Listing removed$1,250,000$290/sqft
    Source: The Bay Front Estates at Mill Basin Report a problem
    8/15/2016Listed for sale$1,250,000+8.7%$290/sqft
    Source: The Bay Front Estates at Mill Basin Report a problem
    9/11/2014Listing removed$1,150,000$267/sqft
    Source: The Bay Front Estates at Mill Basin Report a problem
    1/13/2014Listed for sale$1,150,000-6.7%$267/sqft
    Source: The Bay Front Estates at Mill Basin Report a problem
    6/22/2013Listing removed$1,233,000$286/sqft
    Source: The Corcoran Group #2326744 Report a problem
    6/2/2012Price change$1,233,000+2.8%$286/sqft
    Source: The Corcoran Group #2326744 Report a problem
    2/10/2010Listed for sale$1,199,000+9%$278/sqft
    Source: WILK REAL ESTATE LTD. #350518 Report a problem
    1/3/2010Listing removed$1,100,000$255/sqft
    Source: The Corcoran Group #1610751 Report a problem
    11/8/2009Price change$1,100,000-10.8%$255/sqft
    Source: The Corcoran Group #1610751 Report a problem
    9/11/2009Listed for sale$1,233,000$286/sqft
    Source: The Corcoran Group #1610751 Report a problem

    Public tax history

    YearProperty taxesTax assessment
    2025$15,756 -1.2%$83,940 -7.8%
    2024$15,948 $91,080 +5.3%
    2023-- $86,460 +18.9%
    2022-- $72,720 -8.8%
    2021-- $79,740 +13.2%
    2020$14,006 $70,440 +0.2%
    2019$14,006 +2%$70,320 +7.1%
    2018$13,738 +8.8%$65,671 +6%
    2017$12,629 +10.5%$61,954 +6%
    2016$11,429 $58,448 +6%
    2015$11,429 +23.1%$55,140
    2014$9,282 $55,140
    2013-- $55,140 -18.9%
    2012-- $67,980 -1.4%
    2011-- $68,958 +0.8%
    2010-- $68,439 +6%
    2009-- $64,566 +6%
    2008-- $60,912 +6%
    2007-- $57,465

    Find assessor info on the county website

    Neighborhood: Mill Basin

    Nearby schools

    GreatSchools rating