Welcome to 47 Bell Road, where thoughtful updates meet the natural beauty of Haw Creek. Set on a picturesque, park-like lot, this inviting home has been recently renovated with fresh interior paint throughout, including the kitchen cabinets, creating a bright, modern feel. New lighting, updated hardware, and brand-new kitchen appliances complement the refreshed space, while the refinished hardwood floors on the main level add timeless warmth. Downstairs, new luxury vinyl plank flooring provides both style and durability. The new HVAC also provides peace of mind for keeping you comfortable in any season. This lovely home offers 3 bedrooms/1 bath for main level living. The DAYLIGHT lower level living area will wow you with a large bedroom with 2 closets, full bath and a huge living room w/ a woodburning stove and sliding doors that lead to a private covered patio. There is a daylight studio/office off of the unfinished basement that is a huge plus! The unfinished basement has so much potential for storage or a workshop.
Outside, you'll discover a peaceful retreat with a large back deck overlooking the parklike setting, abundant azaleas that create a stunning spring display, a small creek that enhances the tranquil setting, and an outdoor storage shed for added convenience. Ideally located near the East Asheville Recreation Center and Evergreen Community Charter School, the home also benefits from the new sidewalks along Haw Creek Road, making it easier than ever to enjoy neighborhood walks, biking, and nearby amenities. Only minutes to Penny Cup coffee, Creekside Taphouse, East Asheville Public Library and the Blue Ridge Parkway. Offering the perfect blend of modern updates, natural beauty, and an exceptional East Asheville location, 47 Bell Road is ready to welcome you home.
Haw Creek is not in an HOA, but does have a volunteer association which welcomes new members. This association offers many events throughout the year, including Haw Creek Hustle 5K Race, Chili Cook off, Gardening Programs and potlucks and many more.
Closed
$412,500
47 Bell Rd, Asheville, NC 28805
4beds
1,576sqft
Single Family Residence
Built in 1964
0.48 Acres Lot
$410,000 Zestimate®
$262/sqft
$2,656 Estimated rent
Home value
$410,000
$390,000 - $431,000
$2,656/mo
Zestimate® history
Owner options
List your home for rent
$2,656/mo
Rent Zestimate®
Find your next renter with Zillow Rental Manager. Plus, with online applications, you can quickly screen prospective tenants – for free.
$2,656/mo
Rent Zestimate®
Refinance and save
$2,623/mo
Est. payment
Refinancing to a lower rate could help reduce your monthly payments and save thousands over the life of the loan.
$2,623/mo
Est. payment
Explore your selling options
Work with a Zillow partner agent
Leverage their expertise and Zillow's premium Showcase listings to get your home seen by more buyers.
Get startedList with your own agent
Get your home in front of millions of buyers by listing it on Zillow.
Learn how to do itSell it yourself
Take full control of how buyers see your home on Zillow by listing For Sale by Owner (FSBO).
List your homeWhat's special
Zillow last checked:
Listing updated:
Listed by:
Eva Hartman eva@townandmountain.com,
Town and Mountain Realty,
Jessica Jackson,
Town and Mountain Realty
Bought with:
Bobbi Holland
Be Realty Home Brokerage
Source: Canopy MLS as distributed by MLS GRID,MLS#: 4402411
Facts & features
Interior
Bedrooms & bathrooms
- Bedrooms: 4
- Bathrooms: 2
- Full bathrooms: 2
- Main level bedrooms: 3
Bedroom s
- Level: Main
Bedroom s
- Level: Main
Bedroom s
- Level: Main
Bedroom s
- Level: Lower
Bathroom full
- Level: Main
Other
- Level: Lower
Other
- Level: Basement
Den
- Level: Lower
Dining area
- Level: Main
Kitchen
- Level: Main
Laundry
- Level: Lower
Living room
- Level: Main
Workshop
- Level: Basement
Heating
- Baseboard, Forced Air, Natural Gas
Cooling
- Central Air, Heat Pump
Appliances
- Included: Dishwasher, Disposal, Electric Oven, Electric Range, Exhaust Hood, Refrigerator
- Laundry: In Basement, Utility Room
Features
- Kitchen Island, Open Floorplan, Storage
- Flooring: Tile, Vinyl, Wood
- Doors: Sliding Doors, Storm Door(s)
- Windows: Insulated Windows
- Basement: Exterior Entry,Partially Finished,Storage Space,Walk-Out Access,Walk-Up Access
- Fireplace features: Den, Wood Burning Stove
Interior area
- Total structure area: 1,040
- Total interior livable area: 1,576 sqft
- Finished area above ground: 1,040
- Finished area below ground: 536
Property
Parking
- Parking features: Driveway
- Has uncovered spaces: Yes
Features
- Levels: Multi/Split
- Patio & porch: Covered, Deck, Front Porch, Patio
- Exterior features: Storage
- Fencing: Partial,Privacy
- Waterfront features: Creek/Stream
Lot
- Size: 0.48 Acres
- Features: Green Area, Level, Private, Wooded
Living quarters
- Secondary features: Interior Connected,Other - See Remarks
Details
- Additional structures: Shed(s), Workshop
- Parcel number: 965992731700000
- Zoning: RS4
- Special conditions: Standard
Construction
Type & style
- Home type: SingleFamily
- Property subtype: Single Family Residence
Materials
- Aluminum
- Foundation: Slab
- Roof: Composition
Condition
- New construction: No
- Year built: 1964
Utilities & green energy
- Sewer: Public Sewer
- Water: City
- Utilities for property: Cable Available
Community & HOA
Community
- Subdivision: None
Location
- Region: Asheville
Financial & listing details
- Price per square foot: $262/sqft
- Tax assessed value: $292,500
- Annual tax amount: $2,891
- Date on market: 7/30/2026
- Cumulative days on market: 6 days
- Listing terms: Cash,Conventional,FHA
- Road surface type: Asphalt, Gravel, Paved
Price history
| Date | Event | Price |
|---|---|---|
| 8/28/2026 | Sold | $412,500-2.8%$262/sqft |
Source:  Canopy MLS as distributed by MLS GRID #4402411 Report a problem Canopy MLS as distributed by MLS GRID #4402411 Report a problem | ||
| 7/30/2026 | Listed for sale | $424,500$269/sqft |
Source: Canopy MLS as distributed by MLS GRID #4402411 Report a problem | ||
Public tax history
| Year | Property taxes | Tax assessment |
|---|---|---|
| 2025 | $2,891 +6.6% | $292,500 |
| 2024 | $2,711 +2.9% | $292,500 |
| 2023 | $2,635 +1.1% | $292,500 |
| 2022 | $2,606 | $292,500 |
| 2021 | $2,606 +23.7% | $292,500 +33% |
| 2020 | $2,106 | $219,900 |
| 2019 | $2,106 | $219,900 |
| 2018 | $2,106 +5.7% | $219,900 +19.1% |
| 2017 | $1,993 | $184,700 |
| 2016 | $1,993 | $184,700 |
| 2015 | $1,993 +1.4% | $184,700 |
| 2014 | $1,965 | $184,700 |
| 2013 | -- | $184,700 -2.1% |
| 2012 | -- | $188,700 |
| 2011 | -- | $188,700 |
| 2010 | -- | $188,700 |
| 2009 | -- | $188,700 |
| 2007 | -- | $188,700 |
| 2006 | -- | $188,700 +31.2% |
| 2005 | -- | $143,800 |
| 2004 | -- | $143,800 |
| 2003 | -- | $143,800 |
| 2002 | -- | $143,800 +40.4% |
| 2001 | -- | $102,400 |
Find assessor info on the county website
Neighborhood: 28805
Nearby homes
- $437,4003 bd3 ba1.7k sqft45 Bell Rd, Asheville, NC 28805Off Market

- $441,9003 bd2 ba1.5k sqft51 Bell Rd, Asheville, NC 28805Off Market
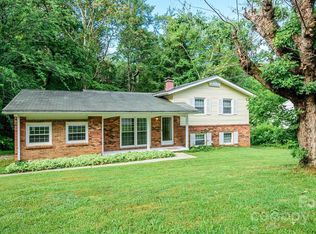
- $401,6003 bd2 ba1.4k sqft53 Bell Rd, Asheville, NC 28805Off Market
- $447,3003 bd2 ba2k sqft45 Graham Rd, Asheville, NC 28805Off Market
- $474,2003 bd2 ba1.3k sqft55 Graham Rd, Asheville, NC 28805Off Market
- $66,2002.09 acres35 Bell Rd, Asheville, NC 28805Off Market
- $345,3004 bd3 ba2.6k sqft55 Bell Rd, Asheville, NC 28805Off Market
- $637,9004 bd3 ba1.7k sqft55 Bell Rd, Asheville, NC 28805Off Market
Nearby schools
GreatSchools rating
- 5/10Haw Creek ElementaryGrades: PK-5Distance: 0.6 mi
- 8/10A C Reynolds MiddleGrades: 6-8Distance: 4.1 mi
- 8/10A C Reynolds HighGrades: PK,9-12Distance: 4 mi
Schools provided by the listing agent
- Elementary: Haw Creek
- Middle: AC Reynolds
- High: AC Reynolds
Source: Canopy MLS as distributed by MLS GRID. This data may not be complete. We recommend contacting the local school district to confirm school assignments for this home.
Get a cash offer in 3 minutes
Find out how much your home could sell for in as little as 3 minutes with a no-obligation cash offer.
Estimated market value
$410,000
Get a cash offer in 3 minutes
Find out how much your home could sell for in as little as 3 minutes with a no-obligation cash offer.
Estimated market value
$410,000
