Skip main navigation
Sold for $339,500
  • $339,500

    47 Bellevue Terrace, Seymour, CT 06483

    3beds
    1,395sqft
    Single Family Residence
    Built in 1972
    0.62 Acres Lot
    $427,200 Zestimate®
    $243/sqft
    $2,782 Estimated rent

    Home value

    $427,200

    $406,000 - $449,000

    $2,782/mo

    Zestimate® history
    Loading
    Loading...

    Owner options

    List your home for rent

    $2,782/mo

    Rent Zestimate®

    Find your next renter with Zillow Rental Manager. Plus, with online applications, you can quickly screen prospective tenants – for free.

    Learn more

    $2,782/mo

    Rent Zestimate®

    Refinance and save

    $2,421/mo

    Est. payment

    Refinancing to a lower rate could help reduce your monthly payments and save thousands over the life of the loan.

    See today's rates

    $2,421/mo

    Est. payment

    Explore your selling options

    Work with a Zillow partner agent

    Leverage their expertise and Zillow's premium Showcase listings to get your home seen by more buyers.

    Get started

    List with your own agent

    Get your home in front of millions of buyers by listing it on Zillow.

    Learn how to do it

    Sell it yourself

    Take full control of how buyers see your home on Zillow by listing For Sale by Owner (FSBO).

    List your home

    What's special

    Laminate flooringUpdated bathroomSpecific windowsDinning area
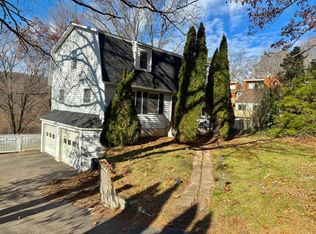
    Welcome to 47 Bellevue Terr. Located in the hills of Seymour, this property has an abundance of privacy and views. Nestled on .62 Acres, you will find this +/-1700 sqft dwelling. Home has been partially renovated with an updated bathroom, paint, laminate flooring in lower level, hardwood in upper level, specific windows, molding, and much more. Main level offers 3 bedrooms and 1.5 baths. The primary suite is very spacious complete with an en suite half bath. Sundrenched living room with wood burning fire place perfect for cozy cool nights. The open concept leads to the dinning area which flows naturally to the kitchen compete with stainless steel appliances and a slider that walks out to the natural wood deck. Home is complete with a two car garage. Truly a must see at this price. HIGHEST AND BEST TUESDAY 1/09/2024 at 12 Noon

    Zillow last checked:

    Listing updated:

    Listed by:

    Michael DeBiase Premium Properties Team,

    Michael DeBiase 203-209-9142,

    Keller Williams Realty 203-429-4020

    Bought with:

    Mala A. Vaish, REB.0789326

    Keller Williams Realty Prtnrs.

    Source: Smart MLS,MLS#: 170608224MLS Logo

    Facts & features

    Interior

    Bedrooms & bathrooms
    • Bedrooms: 3
    • Bathrooms: 2
    • Full bathrooms: 1
    • 1/2 bathrooms: 1
    Primary bedroom
    • Level: Main
    Bedroom
    • Level: Main
    Bedroom
    • Level: Main
    Bathroom
    • Level: Main
    Bathroom
    • Level: Main
    Dining room
    • Features: Balcony/Deck
    • Level: Main
    Kitchen
    • Features: Balcony/Deck
    • Level: Main
    Living room
    • Level: Main
    Heating
    • Baseboard, Oil
    Cooling
    • Window Unit(s)
    Appliances
    • Included: Oven/Range, Microwave, Refrigerator, Dishwasher, Washer, Dryer, Water Heater
    Features
    • Basement: Full
    • Attic: Pull Down Stairs
    • Number of fireplaces: 1
    Interior area
    • Total structure area: 1,395
    • Total interior livable area: 1,395 sqft
    • Finished area above ground: 1,395

    Property

    Parking
    • Total spaces: 2
    • Parking features: Attached, Private
    • Attached garage spaces: 2
    • Has uncovered spaces: Yes
    Features
    • Patio & porch: Deck
    • Waterfront features: River Front, Walk to Water
    Lot
    • Size: 0.62 Acres
    • Features: Dry, Rolling Slope
    Details
    • Parcel number: 1321329
    • Zoning: R-18

    Construction

    Type & style
    • Home type: SingleFamily
    • Architectural style: Ranch,Hi-Ranch
    • Property subtype: Single Family Residence
    Materials
    • Vinyl Siding
    • Foundation: Concrete Perimeter, Raised
    • Roof: Asphalt
    Condition
    • New construction: No
    • Year built: 1972

    Utilities & green energy

    • Sewer: Public Sewer
    • Water: Public

    Community & neighborhood

    Community
    • Community features: Near Public Transport, Golf, Library, Medical Facilities, Park, Public Rec Facilities, Shopping/Mall
    Location
    • Region: Seymour
    • Subdivision: Bungay

    Price history

    DateEventPrice
    3/1/2024Sold$339,500+4.5%$243/sqft
    Source: Smart MLS #170608224 Report a problem
    1/17/2024Pending sale$325,000$233/sqft
    Source: Smart MLS #170608224 Report a problem
    1/5/2024Listed for sale$325,000+182.6%$233/sqft
    Source: Smart MLS #170608224 Report a problem
    5/30/2017Sold$115,000-54.9%$82/sqft
    Source: Smart MLS #B10184859 Report a problem
    9/4/2007Sold$255,000+49.2%$183/sqft
    Source: Smart MLS #98325365 Report a problem
    1/17/2003Sold$170,900+48.6%$123/sqft
    Source: Public Record Report a problem
    2/23/1995Sold$115,000$82/sqft
    Source: Public Record Report a problem

    Public tax history

    YearProperty taxesTax assessment
    2025$6,475 -0.2%$233,590 +32.6%
    2024$6,488 +2.4%$176,120
    2023$6,337 +1.1%$176,120
    2022$6,268 +2.5%$176,120
    2021$6,113 +25.2%$176,120 +29.8%
    2020$4,884 $135,660
    2019$4,884 $135,660
    2018$4,884 $135,660
    2017$4,884 $135,660
    2016$4,884 +0.9%$135,660 -3.1%
    2015$4,840 $139,930

    Find assessor info on the county website

    Neighborhood: 06483

    Nearby schools

    GreatSchools rating
    Get pre-qualified for a loan
    At Zillow Home Loans, we can pre-qualify you in as little as 5 minutes with no impact to your credit score.

    An equal housing lender. NMLS #10287.

    Sell for more on Zillow
    Get a Zillow Showcase℠ listing at no additional cost and you could sell for .
    $427,200
    2% more
    +$8,544
    With Zillow Showcase(estimated)
    $435,744