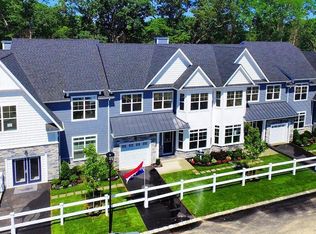
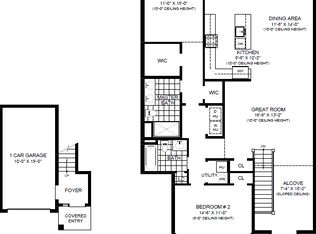
Just unpack your bags!!! END UNIT with 2 Car Garage and Full Huge Basement!! Country Pointe Woods, Gated 55+ , built in 2019! Diamond like New, Carlyle Model -1st Floor Master Suite with Master Bathroom & WIC. Open floor plan with high ceilings. Gas fpl. Wood Floors. Bright unit. Granite & SS. Huge basement. Upstairs bedroom w/ Balcony & WIC. Loft could be 3rd Bedroom. Very Private patio for entertaining. Unit has" Premium" location across street from pool, clubhouse, fitness center,bocce ct. & additional parking. Large lot. Living Space: 2,145 Sq. Ft. Basement: 1,525 Sq. Ft. Garage: 377 Sq. Ft. Grand Total 4,047 Sq Ft. WOW! Convenient to all shopping, restaurants & highways., Additional information: Appearance:Diamond
Sold for $939,000
$939,000
47 Bellflower Path #47, Smithtown, NY 11787
2beds
2,145sqft
Condominium, Residential
Built in 2019
-- sqft lot
$978,600 Zestimate®
$438/sqft
$4,929 Estimated rent
Home value
$978,600
$920,000 - $1.04M
$4,929/mo
Zestimate® history
Owner options
List your home for rent
$4,929/mo
Rent Zestimate®
Find your next renter with Zillow Rental Manager. Plus, with online applications, you can quickly screen prospective tenants – for free.
$4,929/mo
Rent Zestimate®
Refinance and save
$7,185/mo
Est. payment
Refinancing to a lower rate could help reduce your monthly payments and save thousands over the life of the loan.
$7,185/mo
Est. payment
Explore your selling options
Work with a Zillow partner agent
Leverage their expertise and Zillow's premium Showcase listings to get your home seen by more buyers.
Get startedList with your own agent
Get your home in front of millions of buyers by listing it on Zillow.
Learn how to do itSell it yourself
Take full control of how buyers see your home on Zillow by listing For Sale by Owner (FSBO).
List your homeWhat's special
Zillow last checked:
Listing updated:
Listed by:
Valerie Tuthill CBR,
Howard Hanna Coach 631-360-1900,
Marie Aubin CBR 631-360-1900,
Howard Hanna Coach
Bought with:
Marie Aubin CBR, 40AU0938135
Howard Hanna Coach
Valerie Tuthill CBR, 30TU0792955
Howard Hanna Coach
Source: OneKey® MLS as distributed by MLS GRID,MLS#: L3481822
Facts & features
Interior
Bedrooms & bathrooms
- Bedrooms: 2
- Bathrooms: 3
- Full bathrooms: 2
- 1/2 bathrooms: 1
Heating
- Forced Air
Cooling
- Central Air
Appliances
- Included: Dishwasher, Dryer, Microwave, Refrigerator, Washer, Gas Water Heater
Features
- Cathedral Ceiling(s), Eat-in Kitchen, Entrance Foyer, Formal Dining, Granite Counters, Master Downstairs, Primary Bathroom
- Flooring: Hardwood
- Windows: Blinds
- Basement: Full,Unfinished
- Attic: Scuttle
- Number of fireplaces: 1
Interior area
- Total structure area: 2,145
- Total interior livable area: 2,145 sqft
Property
Parking
- Total spaces: 2
- Parking features: Attached, Driveway, On Street
- Garage spaces: 2
- Has uncovered spaces: Yes
Features
- Levels: Three Or More
- Patio & porch: Patio
- Has private pool: Yes
- Pool features: In Ground
Lot
- Size: 2 Acres
- Features: Near Shops, Sprinklers In Front, Sprinklers In Rear
Details
- Parcel number: 0800157010100047000
Construction
Type & style
- Home type: Condo
- Property subtype: Condominium, Residential
- Attached to another structure: Yes
Materials
- Vinyl Siding
Condition
- Year built: 2019
Details
- Builder model: Carlyle
Utilities & green energy
- Water: Public
- Utilities for property: Trash Collection Public
Community & HOA
Community
- Features: Clubhouse, Pool
- Senior community: Yes
- Subdivision: Country Pointe Woods
HOA
- Has HOA: Yes
- Amenities included: Gated, Trash
- Services included: Maintenance Structure, Maintenance Grounds, Pool Service, Sewer, Snow Removal, Trash, Water
- HOA fee: $698 monthly
- HOA phone: 516-826-9700
Location
- Region: Smithtown
Financial & listing details
- Price per square foot: $438/sqft
- Annual tax amount: $8,009
- Date on market: 11/21/2024
- Listing agreement: Exclusive Right To Sell
- Inclusions: , Dishwasher, Dryer, Microwave, Oven/Range, Refrigerator, Shades/Blinds, Washer
- Exclusions: Second Freezer
Price history
| Date | Event | Price |
|---|---|---|
| 9/11/2023 | Sold | $939,000$438/sqft |
Source:  OneKey® MLS as distributed by MLS GRID #L3481822 Report a problem OneKey® MLS as distributed by MLS GRID #L3481822 Report a problem | ||
| 7/16/2023 | Pending sale | $939,000$438/sqft |
Source: OneKey® MLS as distributed by MLS GRID #3481822 Report a problem | ||
| 6/8/2023 | Price change | $939,000-2.8%$438/sqft |
Source: OneKey® MLS as distributed by MLS GRID #3481822 Report a problem | ||
| 6/1/2023 | Listed for sale | $965,999$450/sqft |
Source: OneKey® MLS as distributed by MLS GRID #3481822 Report a problem | ||
Public tax history
Tax history is unavailable.
Neighborhood: 11787
Nearby homes
- $885,4003 bd2 ba2k sqft65 Meadowbrook Ln, Smithtown, NY 11787Off Market

- $819,1002 bd3 ba2.1k sqft62 Meadowbrook Ln, Smithtown, NY 11787Off Market
- $711,8002 bd2 ba1.5k sqft67 Meadowbrook Ln, Smithtown, NY 11787Off Market
- $753,0002 bd2 ba1.5k sqft69 Meadowbrook Ln, Smithtown, NY 11787Off Market

- $699,3002 bd3 ba2.3k sqft60 Meadowbrook Ln, Smithtown, NY 11787Off Market
- $4,878-- bd-- ba-- sqftSilver Birch Ln, Smithtown, NY 11787Off Market
- $457,3102 bd1 ba1.5k sqft42 Meadowbrook Ln, Smithtown, NY 11787For Sale
- $352,845-- bd-- ba-- sqft15 Haven Ln, Smithtown, NY 11787Off Market
- $737,100-- bd-- ba-- sqft15 Haven Ln, Smithtown, NY 11787Off Market
Nearby schools
GreatSchools rating
- 5/10Forest Brook Elementary SchoolGrades: PK-5Distance: 0.6 mi
- 5/10Hauppauge Middle SchoolGrades: 6-8Distance: 0.4 mi
- 9/10Hauppauge High SchoolGrades: 9-12Distance: 0.6 mi
Schools provided by the listing agent
- Middle: Hauppauge Middle School
- High: Hauppauge High School
Source: OneKey® MLS as distributed by MLS GRID. This data may not be complete. We recommend contacting the local school district to confirm school assignments for this home.
Get a cash offer in 3 minutes
Find out how much your home could sell for in as little as 3 minutes with a no-obligation cash offer.
Estimated market value
$978,600
Get a cash offer in 3 minutes
Find out how much your home could sell for in as little as 3 minutes with a no-obligation cash offer.
Estimated market value
$978,600
- New York
- Suffolk County
- Smithtown
- 11787
- 47 Bellflower Path Unit 47
Nearby cities
Nearby neighborhoods
Nearby zip codes
Other Smithtown Topics
