Checks all the boxes...... Great neighborhood! Large fenced yard! Central air! Woodburning fireplace! Classic brick-front Colonial with shutters, and a functional layout. Home is situated on a beautiful neighborhood street just one block long between Englewood and Cortland, borders Deerhurst neighborhood. Living room has woodburning fireplace, home has hardwood floors under wall-to-wall carpeting. Formal dining room overlooks gorgeous backyard. Kitchen has breakfast bar and recessed lights, half bath on the first floor. Generous bedroom sizes have walk-in closets. The home has been well maintained by its long-term owners. Recently trees were removed and sewer line from house to street was replaced. The home has efficient furnace with central air and there are new windows throughout. The poured concrete basement has workshop, playroom, laundry room and glass block windows. Oversized lot with an absolutely fantastic private backyard, lot is nearly 1/4 acre and is fully fenced, has a patio and a large shed. Great find!
Closed
$299,500
47 Belmont Ave, Buffalo, NY 14223
3beds
1,488sqft
Single Family Residence
Built in 1952
10,293 Square Feet Lot
$300,600 Zestimate®
$201/sqft
$2,785 Estimated rent
Home value
$300,600
$286,000 - $316,000
$2,785/mo
Zestimate® history
Owner options
List your home for rent
$2,785/mo
Rent Zestimate®
Find your next renter with Zillow Rental Manager. Plus, with online applications, you can quickly screen prospective tenants – for free.
$2,785/mo
Rent Zestimate®
Refinance and save
$2,079/mo
Est. payment
Refinancing to a lower rate could help reduce your monthly payments and save thousands over the life of the loan.
$2,079/mo
Est. payment
Explore your selling options
Work with a Zillow partner agent
Leverage their expertise and Zillow's premium Showcase listings to get your home seen by more buyers.
Get startedList with your own agent
Get your home in front of millions of buyers by listing it on Zillow.
Learn how to do itSell it yourself
Take full control of how buyers see your home on Zillow by listing For Sale by Owner (FSBO).
List your homeWhat's special
Woodburning fireplaceGorgeous backyardAbsolutely fantastic private backyardCentral airLarge fenced yardBeautiful neighborhood streetNew windows throughout
Zillow last checked:
Listing updated:
Listed by:
Ann J Caruana 716-631-8300,
Chubb-Aubrey Leonard Real Estate
Bought with:
Ann J Caruana, 30CA0409387
Chubb-Aubrey Leonard Real Estate
Source: NYSAMLSs,MLS#: B1677198 Originating MLS: Buffalo
Originating MLS: BuffaloFacts & features
Interior
Bedrooms & bathrooms
- Bedrooms: 3
- Bathrooms: 2
- Full bathrooms: 1
- 1/2 bathrooms: 1
- Main level bathrooms: 1
Bedroom 1
- Level: Second
- Dimensions: 18.00 x 10.00
Bedroom 2
- Level: Second
- Dimensions: 13.00 x 10.00
Bedroom 3
- Level: Second
- Dimensions: 14.00 x 9.00
Dining room
- Level: First
- Dimensions: 13.00 x 12.00
Kitchen
- Level: First
- Dimensions: 13.00 x 12.00
Laundry
- Level: Basement
- Dimensions: 9.00 x 9.00
Living room
- Level: First
- Dimensions: 21.00 x 13.00
Other
- Level: Basement
- Dimensions: 15.00 x 13.00
Workshop
- Level: Basement
- Dimensions: 15.00 x 14.00
Heating
- Gas, Forced Air
Cooling
- Central Air
Appliances
- Included: Dishwasher, Exhaust Fan, Gas Water Heater, Range Hood
- Laundry: In Basement
Features
- Breakfast Bar, Separate/Formal Dining Room, Entrance Foyer, Eat-in Kitchen, Separate/Formal Living Room, Pantry, Window Treatments, Programmable Thermostat, Workshop
- Flooring: Carpet, Hardwood, Varies, Vinyl
- Windows: Drapes, Thermal Windows
- Basement: Full,Partially Finished
- Number of fireplaces: 1
Interior area
- Total structure area: 1,488
- Total interior livable area: 1,488 sqft
Property
Parking
- Total spaces: 1.5
- Parking features: Detached, Electricity, Garage, Garage Door Opener
- Garage spaces: 1.5
Features
- Levels: Two
- Stories: 2
- Patio & porch: Patio
- Exterior features: Concrete Driveway, Fully Fenced, Patio, Private Yard, See Remarks
- Fencing: Full
Lot
- Size: 10,293 Square Feet
- Dimensions: 67 x 153
- Features: Near Public Transit, Rectangular, Rectangular Lot, Residential Lot
Details
- Additional structures: Shed(s), Storage
- Parcel number: 1464890666600001012100
- Special conditions: Standard
Construction
Type & style
- Home type: SingleFamily
- Architectural style: Colonial
- Property subtype: Single Family Residence
Materials
- Aluminum Siding, Brick, Frame, Copper Plumbing
- Foundation: Poured
- Roof: Asphalt
Condition
- Resale
- Year built: 1952
Utilities & green energy
- Electric: Circuit Breakers
- Sewer: Connected
- Water: Connected, Public
- Utilities for property: Cable Available, Electricity Connected, High Speed Internet Available, Sewer Connected, Water Connected
Green energy
- Energy efficient items: Windows
Community & HOA
Location
- Region: Buffalo
Financial & listing details
- Price per square foot: $201/sqft
- Tax assessed value: $65,100
- Annual tax amount: $6,987
- Date on market: 4/29/2026
- Cumulative days on market: 10 days
- Listing terms: Conventional,FHA,VA Loan
Price history
| Date | Event | Price |
|---|---|---|
| 7/16/2026 | Sold | $299,500+0.2%$201/sqft |
Source:  NYSAMLSs #B1677198 Report a problem NYSAMLSs #B1677198 Report a problem | ||
| 5/9/2026 | Pending sale | $299,000$201/sqft |
Source: NYSAMLSs #B1677198 Report a problem | ||
| 5/5/2026 | Price change | $299,000-8%$201/sqft |
Source: NYSAMLSs #B1677198 Report a problem | ||
| 4/29/2026 | Listed for sale | $325,000$218/sqft |
Source: NYSAMLSs #B1677198 Report a problem | ||
Public tax history
| Year | Property taxes | Tax assessment |
|---|---|---|
| 2025 | -- | $65,100 |
| 2024 | -- | $65,100 |
| 2023 | -- | $65,100 |
| 2022 | -- | $65,100 |
| 2021 | -- | $65,100 |
| 2020 | -- | $65,100 |
| 2019 | -- | $65,100 |
| 2018 | -- | $65,100 |
| 2017 | $4,197 +85.9% | $65,100 |
| 2016 | $2,257 | $65,100 |
| 2015 | -- | $65,100 |
| 2014 | -- | $65,100 |
| 2013 | -- | $65,100 |
| 2012 | -- | $65,100 |
| 2011 | -- | $65,100 |
| 2010 | -- | $65,100 |
| 2009 | -- | $65,100 |
| 2008 | -- | $65,100 |
| 2007 | -- | $65,100 |
| 2006 | -- | $65,100 |
| 2005 | -- | $65,100 |
| 2004 | -- | $65,100 |
| 2003 | -- | $65,100 |
| 2002 | -- | $65,100 |
| 2001 | -- | $65,100 |
| 2000 | -- | $65,100 |
Find assessor info on the county website
Neighborhood: 14223
Nearby homes
- $295,0003 bd3 ba1.8k sqft51 Belmont Ave, Buffalo, NY 14223Sold
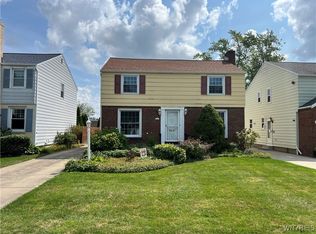
- $291,1003 bd1 ba1.4k sqft37 Belmont Ave, Buffalo, NY 14223Off Market
- $322,4003 bd2 ba1.7k sqft55 Belmont Ave, Buffalo, NY 14223Off Market
- $377,7004 bd1 ba2.2k sqft33 Belmont Ave, Buffalo, NY 14223Off Market
- $335,0003 bd2 ba1.3k sqft50 Belmont Ave, Buffalo, NY 14223Sold
- $271,2004 bd1 ba1.5k sqft29 Belmont Ave, Buffalo, NY 14223Off Market
- $412,2004 bd3 ba1.9k sqft44 Belmont Ave, Buffalo, NY 14223Off Market
- $299,8004 bd1 ba1.6k sqft54 Belmont Ave, Buffalo, NY 14223Off Market
Nearby schools
GreatSchools rating
- 5/10Charles A Lindbergh Elementary SchoolGrades: K-4Distance: 0.3 mi
- 4/10Kenmore West Senior High SchoolGrades: 8-12Distance: 0.6 mi
- 8/10Herbert Hoover Middle SchoolGrades: 5-7Distance: 0.9 mi
Schools provided by the listing agent
- Elementary: Charles A Lindbergh Elementary
- Middle: Herbert Hoover Middle
- High: Kenmore West Senior High
- District: Kenmore-Tonawanda Union Free District
Source: NYSAMLSs. This data may not be complete. We recommend contacting the local school district to confirm school assignments for this home.
Sell for more on Zillow
Get a Zillow Showcase℠ listing at no additional cost and you could sell for .
$300,600
2% more
+$6,012
With Zillow Showcase(estimated)
$306,612
- New York
- Erie County
- Buffalo
- 14223
- 47 Belmont Ave
Nearby cities
Nearby neighborhoods
Nearby zip codes
Other Buffalo Topics
