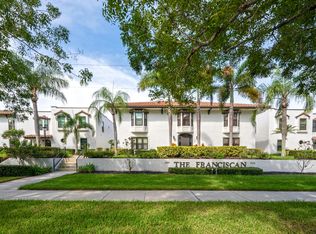
Welcome to easy, maintenance-free living in the desirable Coach Homes at Berkshire Lakes community! This beautifully updated first floor coach home offers over 1,200 square feet of thoughtfully designed living space with 2 bedrooms, 2 remodeled bathrooms, an attached 1 car garage with a separate storage room. From the moment you step inside, you will appreciate the fresh, modern finishes, including a stunning kitchen featuring white shaker cabinetry with dovetail soft-close drawers and doors, elegant quartz countertops, and porcelain tile flooring. Engineered vinyl wood flooring adds warmth and sophistication to both bedrooms, while the beautifully renovated bathrooms complete the home's stylish and move in ready appeal. Enjoy peaceful mornings or relaxing evenings from the screened lanai overlooking a tranquil landscaped setting. Beyond the home itself, you'll love the unbeatable convenience of being just a short walk to Berkshire Commons where everyday errands and dining are right at your fingertips. Ideally located just minutes from downtown Naples, Fifth Avenue South, and the areas world famous Gulf Beaches, this move-in-ready coach home offers the perfect combination of modern updates, everyday convenience, and the Naples lifestyle you've been searching for.
Condo for rent
Condo
Available now
Air conditioner, central air, electric
In unit laundry
1 Attached garage space parking
Central, electric
What's special
Beautifully renovated bathroomsElegant quartz countertopsFresh modern finishesPorcelain tile flooringStunning kitchenEngineered vinyl wood flooring
- 18 days |
- -- |
- -- |
Zillow last checked:
Listing updated:
Travel times

Let’s turn your rent into credit progress
Build credit history with every on-time payment and get credit for the payment you’re already making.
Facts & features
Interior
Bedrooms & bathrooms
- Bedrooms: 2
- Bathrooms: 2
- Full bathrooms: 2
Rooms
- Room types: Screened Porch
Heating
- Central, Electric
Cooling
- Air Conditioner, Central Air, Electric
Appliances
- Included: Dishwasher, Dryer, Microwave Oven, Range, Refrigerator, Washer
- Laundry: In Unit
Features
- Cable TV, Ceiling Fan(s), French Door(s)/Atrium Door(s), Split Bedrooms, Storage, Walk-In Closet(s), Window Treatments
- Flooring: Tile, Vinyl, Wood
- Windows: Window Treatments
Interior area
- Total interior livable area: 1,240 sqft
Video & virtual tour
Property
Parking
- Total spaces: 1
- Parking features: Assigned, Attached, Garage
- Has attached garage: Yes
- Details: Contact manager
Features
- Patio & porch: Porch, Screened
- Exterior features: Basketball Court, French Door(s)/Atrium Door(s), Non-Gated, Pickleball, Split Bedrooms
- Pool features: Community, Pool
- Has spa: Yes
- Spa features: Spa
Details
- Additional structures: Garage(s)
- Parcel number: 26142501182
Construction
Type & style
- Home type: Condo
- Architectural style: Low Rise
- Property subtype: Condo
Condition
- Year built: 1990
Utilities & green energy
- Utilities for property: Cable Connected, Garbage, Sewage, Water
Community & HOA
Community
- Features: Clubhouse, Pool, Sidewalks, Street Lights
HOA
- Amenities included: Basketball Court, Clubhouse
Location
- Region: Naples
Financial & listing details
- Lease term: Long Term
Nearby apartments for rent


Price history
| Date | Event | Price |
|---|---|---|
| 9/30/2026 | Listed for rent | $2,400$2/sqft |
Source: Florida Gulf Coast MLS #2026041146 Report a problem | ||
| 9/23/2026 | Sold | $290,000-4.9%$234/sqft |
Source:  SWFLMLS #226025753 Report a problem SWFLMLS #226025753 Report a problem | ||
| 7/22/2026 | Pending sale | $305,000$246/sqft |
Source: SWFLMLS #226025753 Report a problem | ||
| 7/11/2026 | Listed for sale | $305,000$246/sqft |
Source: SWFLMLS #226025753 Report a problem | ||