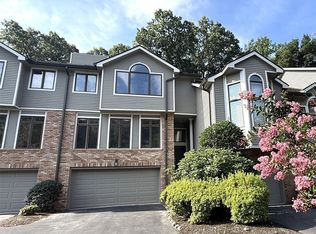
Welcome to Mountain Shadows, the premier townhome development in the highly desirable Franklin Lakes. This freshly painted townhome features three bedrooms and three and a half baths and is filled with natural light, creating a warm and inviting atmosphere. Upon entering, you are greeted by a foyer that leads to an updated kitchen equipped with stainless steel appliances, granite countertops, and counter seating. This space seamlessly opens into a family room with a vaulted ceiling and skylight. As you navigate through the home, you will encounter a spacious dining room and living room, both featuring elegant hardwood floors. The living area is enhanced by a gas fireplace and a sliding glass door that opens onto a deck—perfect for savoring your morning coffee. Completing the first floor are a powder room and an attached two-car garage. The second level features a generous sized primary suite, and a full bath adorned with a skylight that amplifies the flow of natural light. This level also includes a spacious second bedroom, distinguished by its vaulted ceiling and a charming window seat. There is an additional full bath and a conveniently located laundry room. The lower level features a third bedroom, complete with a full bathroom. Additionally, this space includes a spacious family room, an office or gym area, and ample storage. Mountain Shadows is a truly special townhome community – offering an outdoor pool, tennis courts, club house, and pickle ball courts.
For sale
Price cut: $30K (5/25)
$839,000
47 Bentley Dr, Franklin Lakes, NJ 07417
3beds
--sqft
:
Get pre-qualified$6,546/mo
Townhouse
Built in ----
-- sqft lot
$-- Zestimate®
$--/sqft
$992/mo HOA
What's special
Outdoor poolGas fireplaceUpdated kitchenTennis courtsPickle ball courtsFreshly painted townhomeFilled with natural light
- 109 days |
- 961 |
- 20 |
Zillow last checked:
Listing updated:
Listed by:
Cheryl Gugliotti 201-370-0107,
RE/MAX Real Estate Limited
Source: NJMLS,MLS#: 26012926
Facts & features
Interior
Bedrooms & bathrooms
- Bedrooms: 3
- Bathrooms: 4
- Full bathrooms: 3
- 1/2 bathrooms: 1
Cooling
- Has cooling: Yes
Features
- Flooring: Hardwood, Carpet
- Basement: Finished
Property
Parking
- Total spaces: 4
- Parking features: Garage
- Garage spaces: 2
Features
- Waterfront features: None
Details
- Parcel number: 2002503000000001C1103
Construction
Type & style
- Home type: Townhouse
- Property subtype: Townhouse
Community & HOA
Community
- Features: Close/Parks, Close/School, Close/Shopg, Close/Trans, Close/Wrshp, Pool Outdoor, Tennis Ct,
HOA
- HOA fee: $992 monthly
Location
- Region: Franklin Lakes
Financial & listing details
- Tax assessed value: $499,300
- Annual tax amount: $8,967
- Date on market: 4/15/2026
- Listing agreement: Exclusive Right To Sell
- Ownership: Private
Estimated market value
Not available
Estimated sales range
Not available
Not available
Price history
| Date | Event | Price |
|---|---|---|
| 5/25/2026 | Price change | $839,000-3.5% |
Source:  NJMLS #26012926 Report a problem NJMLS #26012926 Report a problem | ||
| 5/4/2026 | Listed for sale | $869,000 |
Source: NJMLS #26012926 Report a problem | ||
| 4/22/2026 | Pending sale | $869,000 |
Source: NJMLS #26012926 Report a problem | ||
| 4/15/2026 | Listed for sale | $869,000+101.2% |
Source: NJMLS #26012926 Report a problem | ||
| 1/11/2001 | Sold | $432,000-0.9% |
Source: Public Record Report a problem | ||
| 10/4/2000 | Sold | $436,000 |
Source: Public Record Report a problem | ||
Public tax history
| Year | Property taxes | Tax assessment |
|---|---|---|
| 2025 | $8,967 | $499,300 |
| 2024 | $8,967 +3.8% | $499,300 |
| 2023 | $8,638 +2.6% | $499,300 |
| 2022 | $8,418 +1.4% | $499,300 |
| 2021 | $8,298 +1.2% | $499,300 |
| 2020 | $8,199 +1% | $499,300 |
| 2019 | $8,114 | $499,300 |
| 2018 | $8,114 -1% | $499,300 |
| 2017 | $8,194 +2.6% | $499,300 |
| 2016 | $7,984 +1.7% | $499,300 |
| 2015 | $7,849 +1% | $499,300 |
| 2014 | $7,774 +1.8% | $499,300 |
| 2012 | $7,639 -14.2% | $499,300 |
| 2011 | $8,899 +4.2% | $499,300 -30.1% |
| 2010 | $8,542 +3.6% | $714,200 |
| 2009 | $8,242 | $714,200 |
| 2007 | -- | $714,200 +132.8% |
| 2006 | -- | $306,800 |
| 2005 | -- | $306,800 |
| 2004 | -- | $306,800 |
| 2003 | -- | $306,800 |
| 2002 | -- | $306,800 |
| 2001 | -- | $306,800 |
Find assessor info on the county website
Monthly payment
Est. payment
Payment breakdown
Explore the cost of this home by adjusting the details. Changes won't be saved.Climate risks
Neighborhood: 07417
Nearby schools
GreatSchools rating
- 9/10Woodside Avenue Elementary SchoolGrades: K-5Distance: 0.7 mi
- 7/10Franklin Ave Middle SchoolGrades: 6-8Distance: 0.4 mi
- 7/10Ramapo High SchoolGrades: 9-12Distance: 1.6 mi
Schools provided by the listing agent
- Elementary: Woodside
- Middle: Franklin Avenue
- High: Ramapo-Indian Hills
Source: NJMLS. This data may not be complete. We recommend contacting the local school district to confirm school assignments for this home.
- $800,0003 bd3 ba2.4k sqft45 Bentley Dr, Franklin Lakes, NJ 07417Sold
- $875,200-- bd-- ba2.1k sqft49 Bentley Dr, Franklin Lakes, NJ 07417Off Market
- $847,800-- bd-- ba2.2k sqft51 Bentley Dr, Franklin Lakes, NJ 07417Off Market
- $817,5003 bd3 ba2.2k sqft43 Bentley Dr, Franklin Lakes, NJ 07417Off Market

- $918,1003 bd3 ba2.2k sqft41 Bentley Dr, Franklin Lakes, NJ 07417Off Market
- $853,600-- bd-- ba1.9k sqft53 Bentley Dr, Franklin Lakes, NJ 07417Off Market
- $811,500-- bd-- ba2k sqft39 Bentley Dr, Franklin Lakes, NJ 07417Off Market
- $923,7003 bd3 ba-- sqft22 Bentley Dr #22, Franklin Lakes, NJ 07417Off Market
A local agent can set up tours, give advice and negotiate with sellers.
A local lender can help you make sure your offer is ready when you are.
Similar homes
- $799,7773 bd3 ba-- sqft20 Lakeview Dr, Old Tappan, NJ 07675For Sale
 MLS ID #26028363, Paula Clark, Keller Williams Valley Realty. NJMLS
 - $671,9992 bd3 ba-- sqft14 Birdseye Cir, Wayne, NJ 07470For Sale
 MLS ID #26028990, Vincent Astarita, Weichert Realtors, Tenafly-Cresskill. NJMLS
 - $825,0003 bd4 ba-- sqft13 Carol Ln, River Edge, NJ 07661For Sale
 MLS ID #26028642, Simon S.K. Kim, RE/MAX NOW - Palisades Park. NJMLS
 - $825,0006 bd3 ba-- sqft16 Lincoln Pl, Waldwick, NJ 07463For Sale
 MLS ID #26018230, Colleen Tabatneck, Keller Williams Village Square Realty. NJMLS
 - $869,0003 bd3 ba-- sqft105 Winthrop Rd, Hillsdale, NJ 07642For SaleMLS ID #26026965, William Checkley, Keller Williams Village Square Realty. NJMLS
- $875,0003 bd4 ba-- sqft31 Forshee Cir #101, Montvale, NJ 07645For SaleMLS ID #26025887, Margaret Hanna, Keller Williams Valley Realty. NJMLS
- $849,0004 bd3 ba-- sqft299 Davidson Ave, Ramsey, NJ 07446For SaleMLS ID #26024306, Nicole Minetti, Keller Williams Village Square Realty. NJMLS
- $799,0003 bd2 ba-- sqft310 Congers Ave, Northvale, NJ 07647For SaleMLS ID #26027200, Yvonne Chung, Prominent Properties Sotheby's International Realty-Englewood Cliffs. NJMLS
- $774,9002 bd3 ba-- sqft599 Apache Ct, Mahwah, NJ 07430For SaleMLS ID #26024918, Yosef Brisman, Realty Mark Central. NJMLS
- $850,0003 bd4 ba-- sqft856 Hemlock Ct #T175, Norwood, NJ 07648For SaleMLS ID #26011148, Selvie Nikaj, Century 21 Calabrese Realty. NJMLS
- $769,9003 bd1 ba-- sqft176 Park Ave, Allendale, NJ 07401For SaleMLS ID #26021222, Cheryl Evans Cooper, Keller Williams Valley Realty. NJMLS
- $1,079,0004 bd4 ba2.7k sqft19 Sterling Road, Spring Valley, NY 10977For Sale
 MLS ID #1033853, Shalva Singer, Listing by: Keller Williams Hudson Valley. OneKey® MLS as distributed by MLS GRID
 - $948,0003 bd4 ba-- sqft136 Winding Crk, Westwood, NJ 07675For SaleMLS ID #26026101, Connie Lee, Coldwell Banker, Alpine/Closter. NJMLS
- $749,0004 bd2 ba-- sqft80 Highland Ave, Emerson, NJ 07630For SaleMLS ID #26028725, Carolee Chirico, Keller Williams Valley Realty. NJMLS
- $949,0004 bd3 ba-- sqft7 Wayne Ct, Waldwick, NJ 07463For SaleMLS ID #26023300, Susan Litt, Coldwell Banker, Wyckoff/Franklin Lakes. NJMLS
- $799,0002 bd3 ba-- sqft35 Quail Run #35, Westwood, NJ 07675For SaleMLS ID #26021843, Nancy Tchertchian, Keller Williams Valley Realty. NJMLS
- $675,0001 bd3 ba-- sqft140 Bellair Rd APT Q, Ridgewood, NJ 07450For SaleMLS ID #26027521, Marilyn Becker, Gilsenan & Co.. NJMLS
- $899,0004 bd3 ba2.7k sqft32 Newport Avenue, Tappan, NY 10983For SaleMLS ID #1022343, Daniela Staub, Listing by: Keller Williams Hudson Valley. OneKey® MLS as distributed by MLS GRID
- $799,9103 bd2 ba-- sqft574 Chestnut St, Township Of Washington, NJ 07676For SaleMLS ID #26025124, Allen Ten Hoeve, Keller Williams Valley Realty. NJMLS
- $950,0004 bd3 ba-- sqft44 Sunrise Dr, Montvale, NJ 07645For SaleMLS ID #26027593, Ghada Abbasi, Coldwell Banker, Ridgewood. NJMLS
