Skip main navigation
Sold for $510,000
  • $510,000

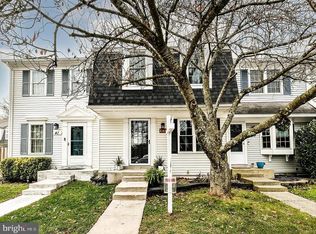
    47 Bickel Ct, Sterling, VA 20165

    3beds
    1,400sqft
    Townhouse
    Built in 1984
    1,307 Square Feet Lot
    $519,200 Zestimate®
    $364/sqft
    $2,815 Estimated rent

    Home value

    $519,200

    $493,000 - $545,000

    $2,815/mo

    Zestimate® history
    Loading
    Loading...

    Owner options

    List your home for rent

    $2,815/mo

    Rent Zestimate®

    Find your next renter with Zillow Rental Manager. Plus, with online applications, you can quickly screen prospective tenants – for free.

    Learn more

    $2,815/mo

    Rent Zestimate®

    Refinance and save

    $3,204/mo

    Est. payment

    Refinancing to a lower rate could help reduce your monthly payments and save thousands over the life of the loan.

    See today's rates

    $3,204/mo

    Est. payment

    Explore your selling options

    Work with a Zillow partner agent

    Leverage their expertise and Zillow's premium Showcase listings to get your home seen by more buyers.

    Get started

    List with your own agent

    Get your home in front of millions of buyers by listing it on Zillow.

    Learn how to do it

    Sell it yourself

    Take full control of how buyers see your home on Zillow by listing For Sale by Owner (FSBO).

    List your home

    What's special

    Welcome to this beautifully renovated 3-bedroom, 2-bathroom townhome in the highly sought-after Countryside community of Sterling, VA! Nestled in a quiet neighborhood, this home offers the perfect blend of modern upgrades and cozy comfort. Step inside to a bright and airy living space, freshly painted and illuminated by stylish recessed lighting. The luxury vinyl plank flooring on the main level and basement adds a touch of elegance and durability, while refinished hardwood floors on the upper level create a warm and inviting atmosphere. Cooking and entertaining are effortless in the fully renovated kitchen (2023), featuring sleek cabinetry, modern appliances, and a contemporary design that’s as functional as it is stylish. Updated bathrooms (2023) provide a spa-like experience with fresh finishes and thoughtful details. Step outside to a large, fully fenced-in backyard, accessible directly from the kitchen—perfect for summer BBQs, gardening, or just unwinding in your private outdoor oasis. A storage shed adds even more convenience for tools and gear. Downstairs, the versatile finished basement transforms into the ultimate flex space, ideal for a cozy family room, home office, or personal gym—endless possibilities to fit your lifestyle. Upstairs, three spacious bedrooms offer a peaceful retreat, each with ample closet space and natural light pouring in through recently updated windows (2023). Need extra storage? The attic provides plenty of room for seasonal décor, luggage, and more. Living in Countryside means enjoying top-notch community amenities, including parks, trails, 3 community pools, 3 basketball/tennis courts, and recreational facilities—all with one of the lowest HOA fees in the area! Commuting is a breeze with shopping, dining, and major roadways just minutes away, plus Dulles International Airport only 7 miles from your doorstep. This home is truly move-in ready, with major updates including a new roof (2022), HVAC system (2020) with a coil replacement (2024), water heater (2022), and new windows (2023). Don’t miss out on this incredible opportunity—schedule your showing today and make this dream home yours!

    Zillow last checked:

    Listing updated:

    Listed by:

    Hassan Rahmani 703-388-6611,

    Keller Williams Realty

    Bought with:

    Jason Beaton, 5015052

    Burch Real Estate Group, LLC

    Source: Bright MLS,MLS#: VALO2086352MLS Logo

    Facts & features

    Interior

    Bedrooms & bathrooms
    • Bedrooms: 3
    • Bathrooms: 2
    • Full bathrooms: 2
    Basement
    • Area: 312
    Heating
    • Heat Pump, Electric
    Cooling
    • Central Air, Electric
    Appliances
    • Included: Dishwasher, Disposal, Dryer, Exhaust Fan, Oven/Range - Electric, Range Hood, Refrigerator, Washer, Cooktop, Electric Water Heater
    • Laundry: Lower Level
    Features
    • Combination Kitchen/Dining
    • Basement: Finished
    • Has fireplace: No
    Interior area
    • Total structure area: 1,400
    • Total interior livable area: 1,400 sqft
    • Finished area above ground: 1,088
    • Finished area below ground: 312

    Property

    Parking
    • Total spaces: 2
    • Parking features: Parking Lot
    Accessibility
    • Accessibility features: None
    Features
    • Levels: Three
    • Stories: 3
    • Pool features: Community
    • Fencing: Full
    • Has view: Yes
    • View description: Trees/Woods
    Lot
    • Size: 1,307 sqft
    • Features: Backs - Open Common Area, Backs - Parkland, Backs to Trees, Cul-De-Sac, Wooded
    Details
    • Additional structures: Above Grade, Below Grade
    • Parcel number: 028465039000
    • Zoning: PDH3
    • Special conditions: Standard

    Construction

    Type & style
    • Home type: Townhouse
    • Architectural style: Colonial
    • Property subtype: Townhouse
    Materials
    • Aluminum Siding
    • Foundation: Slab
    • Roof: Shingle
    Condition
    • New construction: No
    • Year built: 1984

    Utilities & green energy

    • Sewer: Public Sewer
    • Water: Public
    • Utilities for property: Cable Available

    Community & neighborhood

    Location
    • Region: Sterling
    • Subdivision: Countryside

    HOA & financial

    HOA
    • Has HOA: Yes
    • HOA fee: $123 monthly
    • Amenities included: Basketball Court, Tot Lots/Playground, Tennis Court(s), Pool, Reserved/Assigned Parking, Party Room, Fitness Center, Meeting Room, Riding/Stables
    • Services included: Common Area Maintenance, Insurance, Management, Pool(s), Recreation Facility, Reserve Funds, Road Maintenance, Snow Removal, Trash
    • Association name: COUNTRYSIDE

    Other

    Other facts
    • Listing agreement: Exclusive Right To Sell
    • Listing terms: Cash,1031 Exchange,FHA,VA Loan
    • Ownership: Fee Simple

    Price history

    DateEventPrice
    2/21/2025Sold$510,000+3%$364/sqft
    Source: Bright MLS #VALO2086352 Report a problem
    2/2/2025Contingent$495,000$354/sqft
    Source: Bright MLS #VALO2086352 Report a problem
    1/29/2025Listed for sale$495,000+200%$354/sqft
    Source: Bright MLS #VALO2086352 Report a problem
    10/23/2001Sold$165,000+29.4%$118/sqft
    Source: Public Record Report a problem
    12/27/2000Sold$127,500+2.8%$91/sqft
    Source: Public Record Report a problem
    2/7/1994Sold$124,000$89/sqft
    Source: Public Record Report a problem

    Public tax history

    YearProperty taxesTax assessment
    2025$3,544 +3.8%$440,210 +11.5%
    2024$3,415 -0.6%$394,800 +0.6%
    2023$3,434 +5.4%$392,460 +7.2%
    2022$3,258 +2.3%$366,120 +12.6%
    2021$3,187 -1.9%$325,180 +3.6%
    2020$3,247 0%$313,750 +4.6%
    2019$3,247 +6.7%$300,090 +7%
    2018$3,043 +2.2%$280,450 +6%
    2017$2,977 -1.1%$264,610 +1.7%
    2016$3,009 $260,250 +44.5%
    2015$3,009 +1.6%$180,090 +5.1%
    2014$2,962 +2.8%$171,430 -4.2%
    2013$2,880 $179,020
    2012-- --
    2011-- --
    2010-- --
    2009-- $212,200 -22.9%
    2008-- $275,300 -15.6%
    2007-- $326,300 -6.8%
    2006-- $350,100 +51.3%
    2005-- $231,400
    2004-- $231,400 +40%
    2003-- $165,300 +6.9%
    2002-- $154,700 +29.1%
    2001-- $119,800

    Find assessor info on the county website

    Neighborhood: 20165

    Nearby schools

    GreatSchools rating
    Schools provided by the listing agent
    • Elementary: Countryside
    • Middle: River Bend
    • High: Potomac Falls
    • District: Loudoun County Public Schools

    Source: Bright MLS. This data may not be complete. We recommend contacting the local school district to confirm school assignments for this home.

    Get a cash offer in 3 minutes
    Find out how much your home could sell for in as little as 3 minutes with a no-obligation cash offer.
    Estimated market value
    $519,200
    Get a cash offer in 3 minutes
    Find out how much your home could sell for in as little as 3 minutes with a no-obligation cash offer.
    Estimated market value
    $519,200