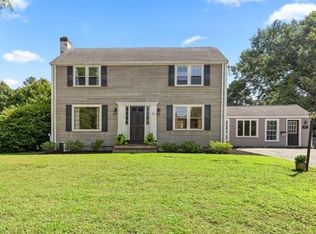
47 Big Blue Drive is truly a unique property, not to be missed! Imagine starting your day with a cup of coffee on your spacious deck, overlooking a large, fenced-in backyard with mature plantings and an inviting inground saltwater pool. This charming 4–5-bedroom home, with two full and two half baths, offers an open living and dining room perfect for entertaining and creating lasting memories. Cook up a storm in the updated kitchen, or enjoy a relaxing barbecue on the backyard patio, surrounded by the serene beauty of your .92-acre private oasis. For those who love to tinker or need extra space, the new heated barn with large garage doors and bonus living space above is a game-changer. The possibilities are endless, whether it's a guest space, a home office, or an ultimate teen hangout. You're just minutes away from the outdoor activities of the Blue Hills, several commuter rail stations, nearby highway access, shopping, and local restaurants. Buyer got cold feet - now's your chance!
Sold for $1,448,000
$1,448,000
47 Big Blue Dr, Milton, MA 02186
4beds
2,272sqft
Single Family Residence
Built in 1965
0.92 Acres Lot
$1,515,500 Zestimate®
$637/sqft
$5,310 Estimated rent
Home value
$1,515,500
$1.39M - $1.65M
$5,310/mo
Zestimate® history
Owner options
List your home for rent
$5,310/mo
Rent Zestimate®
Find your next renter with Zillow Rental Manager. Plus, with online applications, you can quickly screen prospective tenants – for free.
$5,310/mo
Rent Zestimate®
Refinance and save
$9,937/mo
Est. payment
Refinancing to a lower rate could help reduce your monthly payments and save thousands over the life of the loan.
$9,937/mo
Est. payment
Explore your selling options
Work with a Zillow partner agent
Leverage their expertise and Zillow's premium Showcase listings to get your home seen by more buyers.
Get startedList with your own agent
Get your home in front of millions of buyers by listing it on Zillow.
Learn how to do itSell it yourself
Take full control of how buyers see your home on Zillow by listing For Sale by Owner (FSBO).
List your homeWhat's special
Inviting inground saltwater poolBackyard patioSpacious deckUpdated kitchenMature plantingsSerene beautyLarge fenced-in backyard
Zillow last checked:
Listing updated:
Listed by:
Becky Davis 781-844-1413,
Coldwell Banker Realty - Milton 617-696-4430
Bought with:
Cody Rohland
The Firm
Source: MLS PIN,MLS#: 73344895
Facts & features
Interior
Bedrooms & bathrooms
- Bedrooms: 4
- Bathrooms: 4
- Full bathrooms: 2
- 1/2 bathrooms: 2
Primary bedroom
- Features: Bathroom - Half, Walk-In Closet(s), Flooring - Hardwood, Lighting - Overhead
- Level: Second
- Area: 157.5
- Dimensions: 14 x 11.25
Bedroom 2
- Features: Closet, Flooring - Wood, Lighting - Overhead
- Level: Second
- Area: 141.11
- Dimensions: 10.58 x 13.33
Bedroom 3
- Features: Closet, Flooring - Wood, Lighting - Overhead
- Level: Second
- Area: 110.5
- Dimensions: 11.33 x 9.75
Bedroom 4
- Features: Wood / Coal / Pellet Stove, Walk-In Closet(s), Cedar Closet(s), Flooring - Laminate, Lighting - Overhead
- Level: First
- Area: 311.75
- Dimensions: 14.33 x 21.75
Bathroom 1
- Features: Bathroom - Full, Flooring - Stone/Ceramic Tile
- Level: Second
- Area: 64.69
- Dimensions: 5.75 x 11.25
Bathroom 2
- Features: Bathroom - Half, Flooring - Stone/Ceramic Tile
- Level: Second
- Area: 22.53
- Dimensions: 4.58 x 4.92
Bathroom 3
- Features: Bathroom - Half, Flooring - Stone/Ceramic Tile
- Level: First
- Area: 22.19
- Dimensions: 5.67 x 3.92
Dining room
- Features: Vaulted Ceiling(s), Flooring - Hardwood, Deck - Exterior, Open Floorplan, Recessed Lighting, Slider
- Level: Second
- Area: 104.07
- Dimensions: 10.58 x 9.83
Kitchen
- Features: Vaulted Ceiling(s), Flooring - Hardwood, Countertops - Stone/Granite/Solid, Kitchen Island, Breakfast Bar / Nook, Cabinets - Upgraded, Open Floorplan, Recessed Lighting, Remodeled, Stainless Steel Appliances, Gas Stove, Lighting - Pendant
- Level: Second
- Area: 174.29
- Dimensions: 11.75 x 14.83
Living room
- Features: Vaulted Ceiling(s), Flooring - Wood, Open Floorplan, Recessed Lighting
- Level: Second
- Area: 230.02
- Dimensions: 15.08 x 15.25
Heating
- Forced Air, Natural Gas
Cooling
- Central Air, Ductless
Appliances
- Included: Gas Water Heater, Range, Dishwasher, Refrigerator, Washer, Dryer, Range Hood, Stainless Steel Appliance(s)
- Laundry: Dryer Hookup - Gas, Washer Hookup, Sink, First Floor
Features
- Bathroom - Full, Bathroom - Tiled With Shower Stall, Walk-In Closet(s), Breakfast Bar / Nook, Cabinets - Upgraded, Peninsula, Bathroom - Half, Closet/Cabinets - Custom Built, Bathroom, Bonus Room
- Flooring: Wood, Flooring - Stone/Ceramic Tile, Flooring - Wood, Laminate
- Windows: Screens
- Basement: Full,Finished,Walk-Out Access
- Number of fireplaces: 2
- Fireplace features: Living Room
Interior area
- Total structure area: 2,272
- Total interior livable area: 2,272 sqft
- Finished area above ground: 1,432
- Finished area below ground: 840
Property
Parking
- Total spaces: 9
- Parking features: Attached, Detached, Garage Door Opener, Heated Garage, Storage, Workshop in Garage, Insulated, Barn, Oversized, Paved Drive, Off Street, Paved
- Attached garage spaces: 3
- Uncovered spaces: 6
Features
- Patio & porch: Deck, Patio
- Exterior features: Deck, Patio, Pool - Inground Heated, Rain Gutters, Storage, Barn/Stable, Professional Landscaping, Sprinkler System, Screens, Fenced Yard, Garden
- Has private pool: Yes
- Pool features: Pool - Inground Heated
- Fencing: Fenced/Enclosed,Fenced
Lot
- Size: 0.92 Acres
- Features: Level
Details
- Additional structures: Workshop, Barn/Stable
- Parcel number: M:A B:015 L:25,125918
- Zoning: RA
Construction
Type & style
- Home type: SingleFamily
- Architectural style: Raised Ranch
- Property subtype: Single Family Residence
Materials
- Frame
- Foundation: Concrete Perimeter
- Roof: Shingle
Condition
- Year built: 1965
Utilities & green energy
- Electric: Other (See Remarks)
- Sewer: Public Sewer
- Water: Public
- Utilities for property: for Gas Range
Community & HOA
Community
- Features: Public Transportation, Shopping, Pool, Tennis Court(s), Park, Walk/Jog Trails, Golf, Medical Facility, Bike Path, Conservation Area, Highway Access, House of Worship, Private School, Public School, T-Station, University
- Security: Security System
HOA
- Has HOA: No
Location
- Region: Milton
Financial & listing details
- Price per square foot: $637/sqft
- Tax assessed value: $1,063,100
- Annual tax amount: $11,790
- Date on market: 8/8/2026
- Exclusions: Brewing Equipment In Barn; Tv & Console On 2nd Floor Of Barn.
Price history
| Date | Event | Price |
|---|---|---|
| 6/20/2025 | Sold | $1,448,000-3.4%$637/sqft |
Source: MLS PIN #73344895 Report a problem | ||
| 4/19/2025 | Contingent | $1,499,000$660/sqft |
Source: MLS PIN #73344895 Report a problem | ||
| 4/10/2025 | Price change | $1,499,000-6.3%$660/sqft |
Source: MLS PIN #73344895 Report a problem | ||
| 3/22/2025 | Listed for sale | $1,599,000$704/sqft |
Source: MLS PIN #73344895 Report a problem | ||
| 3/18/2025 | Contingent | $1,599,000$704/sqft |
Source: MLS PIN #73344895 Report a problem | ||
| 3/13/2025 | Listed for sale | $1,599,000+215.4%$704/sqft |
Source: MLS PIN #73344895 Report a problem | ||
| 8/15/2014 | Sold | $507,000-4.2%$223/sqft |
Source: Public Record Report a problem | ||
| 6/17/2014 | Listed for sale | $529,000$233/sqft |
Source: William Raveis Real Estate #71699446 Report a problem | ||
Public tax history
| Year | Property taxes | Tax assessment |
|---|---|---|
| 2025 | $11,790 +2.9% | $1,063,100 +1.3% |
| 2024 | $11,456 +26.1% | $1,049,100 +31.6% |
| 2023 | $9,088 +0.4% | $797,200 +9.8% |
| 2022 | $9,054 -1.1% | $726,100 +4.1% |
| 2021 | $9,157 +0.1% | $697,400 +0% |
| 2020 | $9,149 +2.5% | $697,300 +3% |
| 2019 | $8,924 -0.1% | $677,100 +4.7% |
| 2018 | $8,934 +6.9% | $646,900 +4.9% |
| 2017 | $8,361 +0.9% | $616,600 +0.5% |
| 2016 | $8,286 +6.6% | $613,800 +10.1% |
| 2015 | $7,772 +4.4% | $557,500 +12.3% |
| 2014 | $7,444 +2% | $496,600 |
| 2013 | $7,300 +2.4% | $496,600 |
| 2012 | $7,126 +8.2% | $496,600 +6.1% |
| 2011 | $6,588 -0.5% | $468,200 -5.6% |
| 2010 | $6,619 +12% | $495,800 -1.5% |
| 2009 | $5,908 +2.1% | $503,200 -4.7% |
| 2008 | $5,784 +0.7% | $528,200 -0.3% |
| 2007 | $5,742 +6.8% | $529,700 |
| 2006 | $5,376 +8% | $529,700 +12.2% |
| 2005 | $4,976 +1.6% | $472,100 +16.9% |
| 2004 | $4,896 +3.3% | $404,000 |
| 2003 | $4,739 -0.5% | $404,000 +43.1% |
| 2002 | $4,762 +13.1% | $282,300 +22.8% |
| 1999 | $4,209 | $229,900 |
Find assessor info on the county website
Neighborhood: 02186
Nearby homes
- $1,476,4004 bd4 ba2.4k sqft63 Big Blue Dr, Milton, MA 02186Off Market
- $1,059,4003 bd2 ba2.2k sqft35 Big Blue Dr, Milton, MA 02186Off Market
- $1,660,6004 bd4 ba3.5k sqft48 Big Blue Dr, Milton, MA 02186Off Market

- $1,166,9004 bd1 ba3.2k sqft60 Big Blue Dr, Milton, MA 02186Off Market
- $1,374,1005 bd4 ba3.9k sqft36 Big Blue Dr, Milton, MA 02186Off Market
- $1,795,8005 bd2 ba2.7k sqft1035 Brush Hill Rd, Milton, MA 02186Off Market
- $1,111,9004 bd3 ba2.1k sqft66 Big Blue Dr, Milton, MA 02186Off Market
- $1,032,9004 bd3 ba1.6k sqft24 Big Blue Dr, Milton, MA 02186Off Market
Nearby schools
GreatSchools rating
- 6/10Tucker Elementary SchoolGrades: PK-5Distance: 2.1 mi
- 8/10Charles S Pierce Middle SchoolGrades: 6-8Distance: 2.4 mi
- 10/10Milton High SchoolGrades: 9-12Distance: 2 mi
Get a cash offer in 3 minutes
Find out how much your home could sell for in as little as 3 minutes with a no-obligation cash offer.
Estimated market value
$1,515,500
Get a cash offer in 3 minutes
Find out how much your home could sell for in as little as 3 minutes with a no-obligation cash offer.
Estimated market value
$1,515,500
- Massachusetts
- Norfolk County
- Milton
- 02186
- 47 Big Blue Dr
