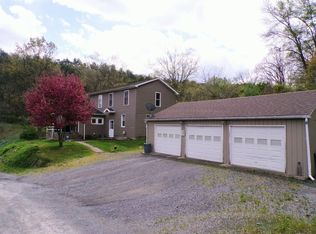
What a find A Ranch in the woods. 4 bedroom 3 baths on 2 Acres. Central A/C and Oil Forced Air Heat with a Pellet Stove. A deck and 2 car oversized garage add even more to this well-maintained home. All New Kitchen with New Bamboo Flooring in the Kitchen, Dining Area, Living Room, Family Room and Laundry. The basement is partially finished with more square footage to finish if desired.
Sold for $280,000
$280,000
47 Bills Ln, Beech Creek, PA 16822
4beds
1,868sqft
Manufactured Home
Built in 2000
2.03 Acres Lot
$310,900 Zestimate®
$150/sqft
$1,500 Estimated rent
Home value
$310,900
$295,000 - $326,000
$1,500/mo
Zestimate® history
Owner options
List your home for rent
$1,500/mo
Rent Zestimate®
Find your next renter with Zillow Rental Manager. Plus, with online applications, you can quickly screen prospective tenants – for free.
$1,500/mo
Rent Zestimate®
Refinance and save
$1,798/mo
Est. payment
Refinancing to a lower rate could help reduce your monthly payments and save thousands over the life of the loan.
$1,798/mo
Est. payment
Explore your selling options
Work with a Zillow partner agent
Leverage their expertise and Zillow's premium Showcase listings to get your home seen by more buyers.
Get startedList with your own agent
Get your home in front of millions of buyers by listing it on Zillow.
Learn how to do itSell it yourself
Take full control of how buyers see your home on Zillow by listing For Sale by Owner (FSBO).
List your homeWhat's special
New kitchenPellet stoveNew bamboo flooring
Zillow last checked:
Listing updated:
Listed by:
Cathi Noll 570-893-4220,
Fish Real Estate, Inc.
Bought with:
Virgina Lee Frank, RS206934L
Keller Williams Advantage Realty
Source: Bright MLS,MLS#: PACL2024656
Facts & features
Interior
Bedrooms & bathrooms
- Bedrooms: 4
- Bathrooms: 3
- Full bathrooms: 3
- Main level bathrooms: 2
- Main level bedrooms: 3
Basement
- Area: 300
Heating
- Forced Air, Oil
Cooling
- Central Air, Electric
Appliances
- Included: Dishwasher, Disposal, Dryer, Microwave, Double Oven, Range Hood, Refrigerator, Washer, Water Heater, Electric Water Heater
- Laundry: Main Level
Features
- Ceiling Fan(s), Combination Kitchen/Dining, Family Room Off Kitchen, Open Floorplan, Bathroom - Tub Shower, Upgraded Countertops, Walk-In Closet(s)
- Flooring: Wood
- Basement: Partially Finished
- Has fireplace: No
- Fireplace features: Pellet Stove
Interior area
- Total structure area: 1,868
- Total interior livable area: 1,868 sqft
- Finished area above ground: 1,568
- Finished area below ground: 300
Property
Parking
- Total spaces: 2
- Parking features: Covered, Attached
- Attached garage spaces: 2
Accessibility
- Accessibility features: Other
Features
- Levels: One
- Stories: 1
- Patio & porch: Deck, Porch
- Exterior features: Sidewalks
- Pool features: None
Lot
- Size: 2.03 Acres
Details
- Additional structures: Above Grade, Below Grade
- Parcel number: 527475
- Zoning: X (UNSHADED)
- Special conditions: Standard
Construction
Type & style
- Home type: MobileManufactured
- Architectural style: Ranch/Rambler
- Property subtype: Manufactured Home
Materials
- Foundation: Block
- Roof: Shingle
Condition
- Excellent
- New construction: No
- Year built: 2000
Utilities & green energy
- Electric: Circuit Breakers
- Sewer: On Site Septic
- Water: Well
Community & HOA
Community
- Subdivision: None Available
HOA
- Has HOA: No
Location
- Region: Beech Creek
- Municipality: BEECH CREEK TWP
Financial & listing details
- Price per square foot: $150/sqft
- Tax assessed value: $111,500
- Annual tax amount: $2,199
- Date on market: 1/30/2024
- Listing agreement: Exclusive Right To Sell
- Listing terms: Cash,Conventional,FHA,PHFA,Rural Development,VA Loan
- Inclusions: Stove Refrig Dish Washermicrowave Washer & Dryer 52 In Tv In Livingroom Tv Wall Mount G Door Opener Shed
- Exclusions: Freezer In Basement
- Ownership: Fee Simple
- Body type: Double Wide
Price history
| Date | Event | Price |
|---|---|---|
| 4/15/2024 | Sold | $280,000+3.9%$150/sqft |
Source:  Bright MLS #PACL2024656 Report a problem Bright MLS #PACL2024656 Report a problem | ||
| 2/5/2024 | Pending sale | $269,500$144/sqft |
Source: Bright MLS #PACL2024656 Report a problem | ||
| 1/29/2024 | Listed for sale | $269,500$144/sqft |
Source: West Branch Valley AOR #WB-98467 Report a problem | ||
Public tax history
| Year | Property taxes | Tax assessment |
|---|---|---|
| 2025 | $2,403 +1.2% | $111,500 |
| 2024 | $2,374 +5% | $111,500 |
| 2023 | $2,261 +2.8% | $111,500 |
| 2022 | $2,200 | $111,500 |
| 2021 | $2,200 +13% | $111,500 |
| 2020 | $1,946 +5% | $111,500 |
| 2018 | $1,853 -0.1% | $111,500 |
| 2017 | $1,856 +2% | $111,500 |
| 2016 | $1,819 +3.6% | $111,500 |
| 2015 | $1,756 -10% | $111,500 |
| 2014 | $1,951 | $111,500 |
| 2013 | $1,951 +4.2% | $111,500 |
| 2012 | $1,873 +4.3% | $111,500 |
| 2011 | $1,796 | $111,500 |
| 2010 | $1,796 | $111,500 |
Find assessor info on the county website
Neighborhood: 16822
Nearby homes
- $131,3003 bd1 ba1k sqft55 Bills Ln, Beech Creek, PA 16822Off Market
- $746,700-- bd-- ba-- sqftMasden Hollow Rd, Beech creek, PA 16822Off Market
- $271,4003 bd2 ba1.9k sqft550 Masden Hollow Rd, Beech Creek, PA 16822Off Market
- $192,9002 bd1 ba1.2k sqft534 Masden Hollow Rd, Beech Creek, PA 16822Off Market
- $66,0002 bd1 ba1k sqft512 Masden Hollow Rd, Beech Creek, PA 16822Sold
- $153,9003 bd1 ba2.1k sqft63 Morgret Ln, Beech Creek, PA 16822Off Market
- $10,0002 bd1 ba2.5k sqft97 Morgret Ln, Beech Creek, PA 16822Off Market
- $228,1003 bd1 ba1.4k sqft737 Masden Hollow Rd, Beech Creek, PA 16822Off Market
Nearby schools
GreatSchools rating
- 6/10Central Mountain Middle SchoolGrades: 5-8Distance: 2.8 mi
- 4/10Central Mountain High SchoolGrades: 9-12Distance: 2.2 mi
- 7/10Liberty-Curtin El SchoolGrades: K-4Distance: 3.7 mi
Schools provided by the listing agent
- Elementary: Liberty-curtin
- Middle: Central Mountain
- High: Central Mountain
- District: Keystone Central
Source: Bright MLS. This data may not be complete. We recommend contacting the local school district to confirm school assignments for this home.
- Pennsylvania
- Clinton County
- Beech Creek
- 16822
- 47 Bills Ln
Nearby cities
Nearby neighborhoods
Nearby zip codes
Other Beech Creek Topics
