Welcome to this gorgeous, updated and truly move-in-ready 4-bedroom, 2.5-bath Colonial tucked beautifully into a quiet cul-de-sac in the desirable Clover Hill section of Mount Olive! From the moment you arrive, you'll appreciate the gorgeous landscaping and inviting curb appeal. Inside, a bright, open and airy floor plan features beautiful hardwood flooring and an effortless flow designed for everyday living and entertaining. The chef's kitchen is a standout, offering a perfect gathering space for cooking, dining and connecting. The spacious primary suite features a brand-new, beautifully appointed primary bath. Three additional bedrooms and a full bath provide plenty of room for guests, a home office, hobbies or whatever suits your lifestyle. Step outside to your own private backyard retreat! The recently redone pool, newer patio, pergola and lush landscaping create an exceptional setting for summer entertaining and relaxing. Thoughtful drainage improvements add peace of mind, while the oversized storage shed provides valuable additional space. An oversized 1-car garage and public utilities add convenience. Located in a highly desirable community with top-rated schools and an excellent commuter location, this home truly checks all the boxes. Beautifully maintained, thoughtfully updated and ready for its next chapter just unpack and enjoy!
Active
$625,000
47 Biscay Dr, Mount Olive Twp., NJ 07836
4beds
2,078sqft
Single Family Residence
Built in 1969
0.45 Acres Lot
$-- Zestimate®
$301/sqft
$-- HOA
What's special
- 12 days
- 5,877
- 710
Zillow last checked:
Listing updated:
Listed by:
Lynette Delisa 862-571-5522,
Realty Executives Exceptional
Source: GSMLS,MLS#: 4050415
Facts & features
Interior
Bedrooms & bathrooms
- Bedrooms: 4
- Bathrooms: 3
- Full bathrooms: 2
- 1/2 bathrooms: 1
Primary bedroom
- Description: Full Bath
Bedroom 1
- Level: Second
Bedroom 2
- Level: Second
Bedroom 3
- Level: Second
Bedroom 4
- Level: Second
Primary bathroom
- Features: Stall Shower
Dining room
- Features: Formal Dining Room
- Level: First
Family room
- Level: First
Kitchen
- Features: Breakfast Bar
- Level: First
Living room
- Level: First
Heating
- 1 Unit, Forced Air, Natural Gas
Cooling
- 1 Unit, Central Air
Appliances
- Included: Carbon Monoxide Detector, Dishwasher, Range/Oven-Gas, Refrigerator
- Laundry: Laundry Room
Features
- Bathroom
- Flooring: Tile, Wood
- Windows: Blinds
- Basement: None
- Number of fireplaces: 1
- Fireplace features: Living Room, See Remarks, Wood Burning
Interior area
- Total structure area: 2,078
- Total interior livable area: 2,078 sqft
Property
Parking
- Total spaces: 1
- Parking features: 2 Car Width, Additional Parking, Asphalt, Driveway-Exclusive
- Attached garage spaces: 1
- Has uncovered spaces: Yes
Features
- Patio & porch: Patio
- Exterior features: Curbs
- Has private pool: Yes
- Pool features: Indoor Pool, Liner
Lot
- Size: 0.45 Acres
- Dimensions: 48 x 143
- Features: Corner Lot, Cul-De-Sac, Level
Details
- Parcel number: 2327062080000000470000
- Zoning description: RES
Construction
Type & style
- Home type: SingleFamily
- Architectural style: Colonial
- Property subtype: Single Family Residence
Materials
- Vinyl Siding
- Foundation: Slab
- Roof: Asphalt Shingle
Condition
- Year built: 1969
- Major remodel year: 2026
Utilities & green energy
- Gas: Gas-Natural
- Sewer: Public Sewer
- Water: Public
- Utilities for property: Underground Utilities, Natural Gas Connected, Cable Available, Garbage Included
Community & HOA
Community
- Security: Carbon Monoxide Detector
- Subdivision: Clover Hill
Location
- Region: Flanders
Financial & listing details
- Price per square foot: $301/sqft
- Tax assessed value: $309,000
- Annual tax amount: $10,713
- Date on market: 9/10/2026
- Ownership type: Fee Simple
Estimated market value
Not available
Estimated sales range
Not available
Not available
Price history
| Date | Event | Price |
|---|---|---|
| 9/8/2026 | Listed for sale | $625,000+60.3%$301/sqft |
Source:  NJMLS #26033917 Report a problem NJMLS #26033917 Report a problem | ||
| 11/19/2018 | Sold | $390,000-1.1%$188/sqft |
Source:  GSMLS #3505156 Report a problem GSMLS #3505156 Report a problem | ||
| 10/13/2018 | Pending sale | $394,500$190/sqft |
Source: BHHS - NEW JERSEY PROPERTIES #3505156 Report a problem | ||
| 9/28/2018 | Listed for sale | $394,500+13.7%$190/sqft |
Source: BHHS - NEW JERSEY PROPERTIES #3505156 Report a problem | ||
| 7/16/2012 | Sold | $347,000-3.5%$167/sqft |
Source: GSMLS #2945529 Report a problem | ||
| 5/9/2012 | Listed for sale | $359,500-13.6%$173/sqft |
Source: Owner Report a problem | ||
| 10/25/2007 | Sold | $416,000+40.5%$200/sqft |
Source: Public Record Report a problem | ||
| 11/25/2002 | Sold | $296,000+60.4%$142/sqft |
Source: Public Record Report a problem | ||
| 1/20/1999 | Sold | $184,500+3.9%$89/sqft |
Source: Public Record Report a problem | ||
| 9/13/1994 | Sold | $177,500$85/sqft |
Source: Public Record Report a problem | ||
Public tax history
| Year | Property taxes | Tax assessment |
|---|---|---|
| 2025 | $10,769 | $309,000 |
| 2024 | $10,769 +6% | $309,000 |
| 2023 | $10,157 -2.4% | $309,000 |
| 2022 | $10,407 +0.3% | $309,000 |
| 2021 | $10,376 +1.7% | $309,000 |
| 2020 | $10,203 +1% | $309,000 |
| 2019 | $10,104 +1.8% | $309,000 |
| 2018 | $9,928 +0.2% | $309,000 |
| 2017 | $9,913 +0.8% | $309,000 |
| 2016 | $9,839 -0.1% | $309,000 |
| 2015 | $9,848 +0.9% | $309,000 |
| 2014 | $9,758 +3.5% | $309,000 |
| 2012 | $9,431 +1.1% | $309,000 |
| 2011 | $9,330 +3.3% | $309,000 +0.3% |
| 2010 | $9,028 +4.7% | $308,100 -17% |
| 2009 | $8,619 | $371,200 |
| 2008 | -- | $371,200 +92.3% |
| 2007 | -- | $193,000 |
| 2006 | -- | $193,000 |
| 2005 | -- | $193,000 |
| 2004 | -- | $193,000 |
| 2003 | -- | $193,000 |
| 2002 | -- | $193,000 |
| 2001 | -- | $193,000 |
Find assessor info on the county website
Monthly payment
Est. payment
Payment breakdown
Explore the cost of this home by adjusting the details. Changes won't be saved.Climate risks
Neighborhood: 07836
Nearby schools
Schools provided by the listing agent
- Elementary: Mtn.view
- Middle: Mt.olive Ms
- High: Mt.olive Hs
Source: GSMLS. This data may not be complete. We recommend contacting the local school district to confirm school assignments for this home.
Similar homes
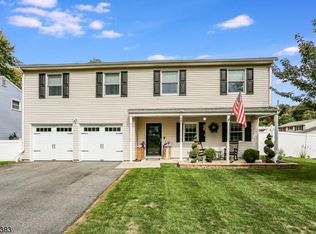
- $595,0004 bd3 ba1.9k sqft6 Renault Dr, Mount Olive Twp., NJ 07836For Sale
 MLS ID #4049828, Hyun Helen Lim, Weichert Realtors. GSMLS
 - $535,0003 bd2 ba1.6k sqft9 Brearly Cres, Mount Olive Twp., NJ 07836For Sale
 MLS ID #4050721, Tamblyn Abrusci, Re/Max Heritage Properties. GSMLS
 - $639,9003 bd2 ba1.8k sqft18 Kadel Dr, Roxbury Twp., NJ 07876For Sale
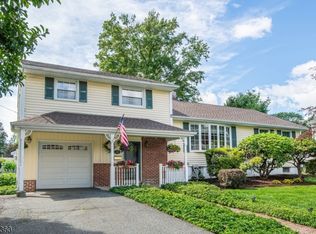 MLS ID #4051527, Theodore Miller Ii, Coldwell Banker Realty. GSMLS
 - $665,0004 bd3 ba3k sqft89 Flocktown Rd, Long Valley, NJ 07853For Sale
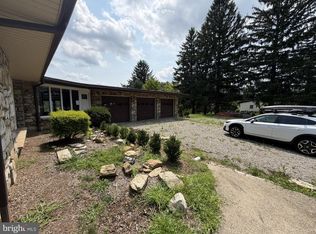
 MLS ID #NJMR2000250, Andrew Bachmann, Tesla Realty Group LLC. Bright MLS
 - $749,0004 bd3 ba1.8k sqft113 Oakdale Rd, Chester, NJ 07930For Sale
 MLS ID #2703576R, JULIO MAYEN. All Jersey MLS
 - $599,9994 bd2 ba2.5k sqft120 Allen St, Netcong, NJ 07857For SaleMLS ID #2702679R, ROBERT DEKANSKI. All Jersey MLS
