Come visit the easy living in the desirable private gated 55+ community of Northminster Estates. This beautifully designed 3-bedroom, 2-bath home features a popular split bedroom floor plan that offers both privacy and comfort. The separate dining room provided an inviting space for entertaining and special gatherings, while the spacious great room showcases a vaulted ceiling that creates n open and airy feel throughout the main living area. The primary suite is a relaxing retreat highlighted by the elegant tray ceiling and generous space for comfort and convenience. A bright and inviting sunroom offers year-round enjoyment and included its own separate heating and cooling nit, making it the perfect place to relax, read, or entertain regardless of the season. Additional features include a spacious two-car garage and low maintenance living with lawncare included through the HOA. Residents enjoy beautifully maintained sidewalks, a welcoming clubhouse, and a peaceful lake that enhances the neighborhood's charm, convenience and community living at its finest in Northminster Estates.
Active
$389,000
47 Blakewood Ct, Jefferson, GA 30549
3beds
2,097sqft
Single Family Residence
Built in 2007
0.27 Acres Lot
$380,900 Zestimate®
$186/sqft
$163/mo HOA
What's special
Separate dining roomBright and inviting sunroomVaulted ceilingSpacious great roomSpacious two-car garageElegant tray ceilingBeautifully maintained sidewalks
- 131 days
- 130
- 1
Zillow last checked:
Listing updated:
Listed by:
Dennis Sikes 678-410-6238,
Premier Real Estate
Source: GAMLS,MLS#: 10785433
Facts & features
Interior
Bedrooms & bathrooms
- Bedrooms: 3
- Bathrooms: 2
- Full bathrooms: 2
- Main level bathrooms: 2
- Main level bedrooms: 3
Rooms
- Room types: Foyer, Great Room, Laundry, Sun Room
Heating
- Heat Pump
Cooling
- Ceiling Fan(s), Heat Pump, Other
Appliances
- Included: Dishwasher, Microwave, Oven/Range (Combo), Refrigerator
- Laundry: In Kitchen, Laundry Closet
Features
- Bookcases, Double Vanity, Separate Shower, Split Bedroom Plan, Tray Ceiling(s), Vaulted Ceiling(s), Walk-In Closet(s)
- Flooring: Carpet, Hardwood, Tile
- Basement: None
- Attic: Pull Down Stairs
- Number of fireplaces: 1
Interior area
- Total structure area: 2,097
- Total interior livable area: 2,097 sqft
- Finished area above ground: 2,097
- Finished area below ground: 0
Property
Parking
- Parking features: Attached, Garage, Garage Door Opener
- Has attached garage: Yes
Features
- Levels: One
- Stories: 1
- Fencing: Back Yard
Lot
- Size: 0.27 Acres
- Features: Level, Sloped
- Residential vegetation: Grassed
Details
- Parcel number: 052A 044
- Special conditions: Covenants/Restrictions
Construction
Type & style
- Home type: SingleFamily
- Architectural style: Brick 4 Side,Ranch,Traditional
- Property subtype: Single Family Residence
Materials
- Brick
- Roof: Composition
Condition
- Resale
- New construction: No
- Year built: 2007
Utilities & green energy
- Electric: 220 Volts
- Sewer: Public Sewer
- Water: Public
- Utilities for property: Cable Available, Electricity Available, High Speed Internet, Natural Gas Available, Phone Available, Sewer Connected
Community & HOA
Community
- Features: Clubhouse, Gated, Lake, Retirement Community
- Security: Smoke Detector(s)
- Senior community: Yes
- Subdivision: Northminster Estates
HOA
- Has HOA: Yes
- Services included: Maintenance Grounds
- HOA fee: $1,960 annually
Location
- Region: Jefferson
Financial & listing details
- Price per square foot: $186/sqft
- Tax assessed value: $286,200
- Annual tax amount: $3,142
- Date on market: 6/13/2026
- Cumulative days on market: 131 days
- Listing agreement: Exclusive Right To Sell
- Listing terms: Cash,Conventional,FHA
- Electric utility on property: Yes
Estimated market value
$380,900
$362,000 - $400,000
$2,153/mo
Price history
| Date | Event | Price |
|---|---|---|
| 6/13/2026 | Listed for sale | $389,000+95.5%$186/sqft |
Source:  GAMLS #10785433 Report a problem GAMLS #10785433 Report a problem | ||
| 7/30/2008 | Sold | $198,950$95/sqft |
Source: Public Record Report a problem | ||
Public tax history
| Year | Property taxes | Tax assessment |
|---|---|---|
| 2025 | $1,286 -45.5% | $114,480 |
| 2024 | $2,361 +15.7% | $114,480 +9.3% |
| 2023 | $2,041 +1.1% | $104,720 +17.3% |
| 2022 | $2,018 +6.8% | $89,240 +6.2% |
| 2021 | $1,890 +36.2% | $84,040 +30.4% |
| 2020 | $1,387 -1.2% | $64,440 |
| 2019 | $1,404 +5.6% | $64,440 +4.4% |
| 2018 | $1,329 +10.4% | $61,720 +6.3% |
| 2017 | $1,203 +0.7% | $58,052 |
| 2016 | $1,195 -0.7% | $58,052 |
| 2015 | $1,203 -0.4% | $58,052 +2.6% |
| 2014 | $1,208 +3.7% | $56,573 +0% |
| 2013 | $1,166 | $56,572 |
| 2012 | -- | -- |
| 2011 | -- | -- |
| 2010 | -- | -- |
Find assessor info on the county website
Monthly payment
Est. payment
Payment breakdown
Explore the cost of this home by adjusting the details. Changes won't be saved.Climate risks
Neighborhood: 30549
Nearby schools
Schools provided by the listing agent
- Elementary: Jefferson
- Middle: Jefferson
- High: Jefferson
Source: GAMLS. This data may not be complete. We recommend contacting the local school district to confirm school assignments for this home.
Similar homes
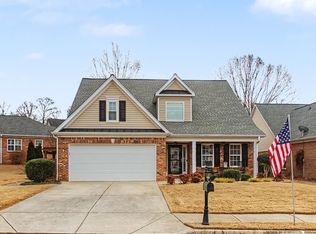
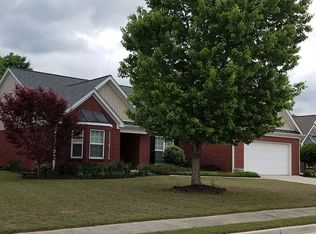
- $369,0003 bd2 ba1.9k sqft122 Silver Bell Rd, Jefferson, GA 30549Active
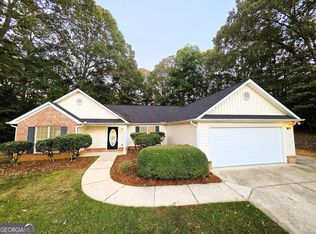
 MLS ID #10874780, Alana A Bond, Bonco Realty. GAMLS
 - $395,0004 bd3 ba1.6k sqft124 Finch Way, Jefferson, GA 30549Active
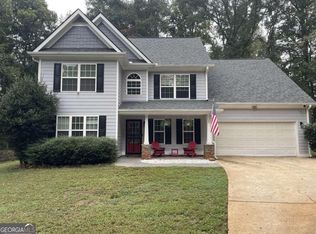 MLS ID #10867912, Susan H Ayers, Clickit Realty Inc.. GAMLS
 - $399,9004 bd3 ba2k sqft80 Palmer Ct, Jefferson, GA 30549Active
 MLS ID #10846249, Josue Figueroa, Maximum One Premier Realtors. GAMLS
 - $532,6643 bd2 ba2.1k sqft68 Oakdale Rd #29, Jefferson, GA 30549Active
 GAMLS
GAMLS - $479,9003 bd2 ba2k sqft406 Hidden Lakes Trl, Jefferson, GA 30549ActiveMLS ID #10829695, Greg Shadburn, BHHS Georgia Properties. GAMLS
- $349,9005 bd3 ba1.8k sqft544 Academy Woods Dr, Jefferson, GA 30549ActiveMLS ID #10806887, Tammy W McKinney, Real Broker, LLC. GAMLS
- $324,9003 bd2 ba1.6k sqft110 Manchester Ln, Jefferson, GA 30549ActiveMLS ID #10834447, Dave Erwin, RE/MAX Center. GAMLS
- $289,9003 bd2 ba1.1k sqft906 Jefferson River Rd, Jefferson, GA 30549ActiveMLS ID #10757284, Nestor Chipana, Virtual Properties Realty.com. GAMLS
- $395,9004 bd3 ba2.2k sqft218 Hampton Hollow Dr, Jefferson, GA 30549New Construction
 FMLS GA
 - $299,9903 bd2 ba1.2k sqft153 Glenfield Dr, Jefferson, GA 30620ActiveMLS ID #10847734, Ellen West, RAC Properties of Athens, Inc.. GAMLS
- $393,0004 bd2 ba1.9k sqft1100 Timber Ridge Rd, Watkinsville, GA 30677ActiveMLS ID #10874828, Tanya Pickens, Opendoor Brokerage. GAMLS
- $555,4143 bd3 ba2.2k sqft84 Oakdale Rd #30, Jefferson, GA 30549ActiveGAMLS
- $464,9004 bd3 ba2.5k sqft355 Webb Meadows Dr, Jefferson, GA 30549ActiveMLS ID #10826607, Vicki L Evanson, The Virtual Realty Group. GAMLS
- $400,0004 bd3 ba2.1k sqft62 Pond Ct, Hoschton, GA 30548ActiveMLS ID #10858278, Tanya Pickens, Opendoor Brokerage. GAMLS
- $385,0004 bd2 ba2.6k sqft599 Chambers Rd, Commerce, GA 30530ActiveMLS ID #10837635, Joanne Tidwell, JPT Property Group. GAMLS
- $389,9003 bd3 ba2.1k sqft1703 Jeremy Dr, Monroe, GA 30656ActiveMLS ID #10817434, Shannon Faulkner, Winder-Barrow Realty,Inc.. GAMLS
- $339,0003 bd2 ba1.6k sqft384 Sam Brown Blvd, Commerce, GA 30529ActiveMLS ID #10760776, Stacey A Rucker, Virtual Properties Realty.com. GAMLS
- $395,0004 bd3 ba1.8k sqft156 Lakeshore Dr, Braselton, GA 30517ActiveMLS ID #10826965, Steven T Koleno, Beycome Brokerage Realty LLC. GAMLS
- $376,0004 bd3 ba2.3k sqft81 Livingston Ct, Winder, GA 30680ActiveMLS ID #10874800, Tanya Pickens, Opendoor Brokerage. GAMLS
- $375,0004 bd3 ba1.9k sqft212 Huntington Shoals Dr, Athens, GA 30606ActiveMLS ID #10779307, Barbara Sheats, Signature Real Estate of Athens. GAMLS
