Skip main navigation
Sold for $1,100,000
Street View
  • Listed by: Re/Max Premier Realty • Kamran Montazami • Contact: 949-727-3737
    Bought with: Re/Max Premier Realty
    $1,100,000

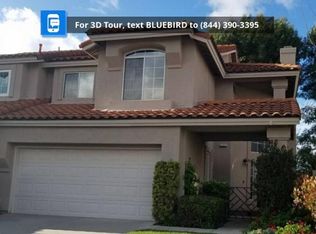
    47 Bluebird Ln, Aliso Viejo, CA 92656

    3beds
    1,838sqft
    Single Family Residence
    Built in 1994
    3,325 Square Feet Lot
    $1,216,200 Zestimate®
    $598/sqft
    $4,894 Estimated rent

    Home value

    $1,216,200

    $1.16M - $1.29M

    $4,894/mo

    Zestimate® history
    Loading
    Loading...

    Owner options

    List your home for rent

    $4,894/mo

    Rent Zestimate®

    Find your next renter with Zillow Rental Manager. Plus, with online applications, you can quickly screen prospective tenants – for free.

    Learn more

    $4,894/mo

    Rent Zestimate®

    Refinance and save

    $7,248/mo

    Est. payment

    Refinancing to a lower rate could help reduce your monthly payments and save thousands over the life of the loan.

    See today's rates

    $7,248/mo

    Est. payment

    Explore your selling options

    Work with a Zillow partner agent

    Leverage their expertise and Zillow's premium Showcase listings to get your home seen by more buyers.

    Get started

    List with your own agent

    Get your home in front of millions of buyers by listing it on Zillow.

    Learn how to do it

    Sell it yourself

    Take full control of how buyers see your home on Zillow by listing For Sale by Owner (FSBO).

    List your home

    What's special

    Amazing viewsBrick accentsLarge yardSpacious second storySpacious floor planBeach accessLoft area
    AWESOME CUL-DE-SAC LOCATION, LARGE YARD WITH VIEWS AND ADDED PRIVACY, AND A SPACIOUS FLOOR PLAN WITH TWO STORY CEILINGS! Highly sought after Seaway Collection home and desirable Laguna Audubon location in north Aliso Viejo with wider streets, lush greenbelts and hills. 10+ curb appeal with large driveway and gated front courtyard entry leading to the large foyer which unveils an open and airy floor plan offering a large living room with fireplace and two story ceilings, separate dining room and family room which opens to the delightful kitchen and breakfast nook with huge windows to bring in plenty of natural light and sliding door leading to the large yard. Main floor also features a powder room and a full size inside laundry room. Free flowing staircase leading to the spacious second story with loft area which is perfect as home office, 2nd and 3rd bedrooms with full hall bathroom perfectly separated from the large master suite offering vaulted ceilings, amazing views and a large master bathroom featuring a large vanity with dual sinks, large tub and shower and plenty of windows for amazing natural light. The large yard with planters, seating walls and brick accents, no homes directly behind and elevated location with views and tall side block wall fencing offer added privacy and perfect for your outdoor entertainment. Newer and upgraded HVAC system as of 2023, repiping in 2019, added garage cabinets and shelving, custom plantation shutters, new tile roof as of 2022 and new exterior paint scheduled for end of 2023. Structure fire insurance is covered by the HOA. Awesome location with easy toll road (73) and beach access (via 133), excellent proximity to nearby shopping and Aliso Viejo Town Center with shops, restaurants and entertainment, award winning schools and nearby hiking, biking and nature trails!

    Zillow last checked:

    Listing updated:

    Listed by:

    Kamran Montazami DRE #00996907 714-343-2939,

    Re/Max Premier Realty

    Bought with:

    Kamran Montazami, DRE #00996907

    Re/Max Premier Realty

    Source: CRMLS,MLS#: OC23209553MLS LogoOriginating MLS: California Regional MLS

    Facts & features

    Interior

    Bedrooms & bathrooms
    • Bedrooms: 3
    • Bathrooms: 3
    • Full bathrooms: 2
    • 1/2 bathrooms: 1
    • Main level bathrooms: 1
    Rooms
    • Room types: Bedroom, Entry/Foyer, Family Room, Foyer, Kitchen, Laundry, Loft, Living Room, Primary Bedroom, Other, Dining Room
    Primary bedroom
    • Features: Primary Suite
    Bedroom
    • Features: All Bedrooms Up
    Bathroom
    • Features: Bathroom Exhaust Fan, Bathtub, Dual Sinks, Separate Shower
    Heating
    • Central, Forced Air
    Cooling
    • Central Air
    Appliances
    • Included: Dishwasher, Disposal, Gas Range, Water Heater
    • Laundry: Washer Hookup, Inside, Laundry Room
    Features
    • Breakfast Area, Cathedral Ceiling(s), Separate/Formal Dining Room, High Ceilings, Open Floorplan, Recessed Lighting, Two Story Ceilings, All Bedrooms Up, Entrance Foyer, Loft, Primary Suite, Walk-In Closet(s)
    • Flooring: Carpet, Tile
    • Has fireplace: Yes
    • Fireplace features: Living Room
    • Common walls with other units/homes: 1 Common Wall,No One Above,No One Below
    Interior area
    • Total interior livable area: 1,838 sqft

    Property

    Parking
    • Total spaces: 2
    • Parking features: Concrete, Door-Multi, Direct Access, Driveway, Garage, Garage Door Opener
    • Attached garage spaces: 2
    Features
    • Levels: Two
    • Stories: 2
    • Entry location: 1
    • Patio & porch: Front Porch, Patio
    • Pool features: None
    • Fencing: Block
    • Has view: Yes
    • View description: City Lights, Park/Greenbelt, Trees/Woods
    Lot
    • Size: 3,325 Square Feet
    • Features: Back Yard, Cul-De-Sac, Front Yard, Near Park, Yard
    Details
    • Parcel number: 62324124
    • Special conditions: Standard

    Construction

    Type & style
    • Home type: SingleFamily
    • Architectural style: Mediterranean
    • Property subtype: Single Family Residence
    • Attached to another structure: Yes
    Materials
    • Stucco
    • Foundation: Slab
    • Roof: Tile
    Condition
    • New construction: No
    • Year built: 1994

    Utilities & green energy

    • Sewer: Public Sewer
    • Water: Public
    • Utilities for property: Cable Available, Electricity Connected, Natural Gas Connected, Phone Available, Sewer Connected, Water Connected

    Community & HOA

    Community
    • Features: Curbs, Park
    • Subdivision: Seaway Collection - Audubon (Aco)
    HOA
    • Has HOA: Yes
    • Amenities included: Picnic Area, Trail(s)
    • HOA fee: $240 monthly
    • HOA name: Seaway Collection
    • HOA phone: 888-679-2500
    • Second HOA fee: $61 monthly
    • Second HOA name: Laguna Audubon Ii Master
    • Second HOA phone: 949-855-1800
    • Third HOA fee: $36 monthly
    • Third HOA name: AVCA
    • Third HOA phone: 949-716-3998
    Location
    • Region: Aliso Viejo

    Financial & listing details

    • Price per square foot: $598/sqft
    • Tax assessed value: $1,122,000
    • Annual tax amount: $11,248
    • Date on market: 11/17/2023
    • Cumulative days on market: 49 days
    • Listing terms: Cash,Cash to New Loan,Conventional,FHA

    Price history

    DateEventPrice
    2/20/2024Sold$1,100,000-4.3%$598/sqft
    Source: CRMLS #OC23209553 Report a problem
    1/23/2024Pending sale$1,150,000$626/sqft
    Source: CRMLS #OC23209553 Report a problem
    1/8/2024Contingent$1,150,000$626/sqft
    Source: CRMLS #OC23209553 Report a problem
    11/18/2023Listed for sale$1,150,000+516.6%$626/sqft
    Source: CRMLS #OC23209553 Report a problem
    1/31/1995Sold$186,500$101/sqft
    Source: Public Record Report a problem

    Public tax history

    YearProperty taxesTax assessment
    2025$11,248 +10.8%$1,122,000 +12.2%
    2024$10,156 +242.2%$1,000,000 +232.5%
    2023$2,968 +2%$300,733 +2%
    2022$2,909 +2.1%$294,837 +2%
    2021$2,850 +1.1%$289,056 +1%
    2020$2,820 $286,093 +2%
    2019$2,820 +2%$280,484 +2%
    2018$2,764 +4.2%$274,985 +2%
    2017$2,654 $269,594 +2%
    2016$2,654 +3.2%$264,308 +1.5%
    2015$2,572 -9.5%$260,338 +2%
    2014$2,844 $255,239 +0.5%
    2013-- $254,086 +2%
    2012-- $249,104 +2%
    2011-- $244,220 +0.8%
    2010-- $242,395 -0.2%
    2009-- $242,972 +2%
    2008-- $238,208 +2%
    2007-- $233,538 +2%
    2006-- $228,959 +2%
    2005-- $224,470 +2%
    2004-- $220,069 +1.9%
    2003-- $216,036 +2%
    2002-- $211,800 +2%
    2001$3,302 -5.2%$207,648 +2%
    2000$3,481 $203,577
    Find assessor info on the county website

    Neighborhood: 92656

    Nearby schools

    GreatSchools rating
    Schools provided by the listing agent
    • Elementary: Oakgrove
    • Middle: Aliso Viejo
    • High: Aliso Niguel

    Source: CRMLS. This data may not be complete. We recommend contacting the local school district to confirm school assignments for this home.

    Get a cash offer in 3 minutes
    Find out how much your home could sell for in as little as 3 minutes with a no-obligation cash offer.
    Estimated market value
    $1,216,200
    Get a cash offer in 3 minutes
    Find out how much your home could sell for in as little as 3 minutes with a no-obligation cash offer.
    Estimated market value
    $1,216,200