MULTIPLE OFFERS RECEIVED - SELLER REQUESTS HIGHEST & BEST OFFERS BY TUESDAY APRIL 14th AT 4:00 PM! FAIRVIEW! Sought after location, off the beaten path yet close to all area amenities, shopping, restaurants and major routes! Oversized one level living, Expanded L-Ranch with addition expanding the size of the main bedroom to a bedroom suite, oak cabinet eat in kitchen with slider to 14X16 enclosed porch offering 5 sliders overlooking backyard, spacious living room, 3 bedrooms and 2 full baths complete the 1st level, there are 2 finished rooms in the basement as well, 2 car garage and shed! The main bedroom addition doubled the size of the main bedroom and added a large 3/4 bath. There's a lot of room here - 1,374 SF on the main level, plus a 14X16 enclosed porch, plus 485 SF finished in the basement. There is a ramp to the front door and the main bedroom bath has a roll in shower. All appliances will remain! Must see to appreciate!!!
Sold for $355,000
$355,000
47 Boucher Cir, Chicopee, MA 01020
3beds
1,859sqft
Single Family Residence
Built in 1962
9,900 Square Feet Lot
$359,100 Zestimate®
$191/sqft
$2,318 Estimated rent
Home value
$359,100
$327,000 - $395,000
$2,318/mo
Zestimate® history
Owner options
List your home for rent
$2,318/mo
Rent Zestimate®
Find your next renter with Zillow Rental Manager. Plus, with online applications, you can quickly screen prospective tenants – for free.
$2,318/mo
Rent Zestimate®
Refinance and save
$2,532/mo
Est. payment
Refinancing to a lower rate could help reduce your monthly payments and save thousands over the life of the loan.
$2,532/mo
Est. payment
Explore your selling options
Work with a Zillow partner agent
Leverage their expertise and Zillow's premium Showcase listings to get your home seen by more buyers.
Get startedList with your own agent
Get your home in front of millions of buyers by listing it on Zillow.
Learn how to do itSell it yourself
Take full control of how buyers see your home on Zillow by listing For Sale by Owner (FSBO).
List your homeWhat's special
Oversized one level livingAll appliances will remain
Zillow last checked:
Listing updated:
Listed by:
Steven C. Laplante 413-246-4911,
ERA M Connie Laplante Real Estate 413-536-9111
Bought with:
Jessica Martin
Maverick Realty
Source: MLS PIN,MLS#: 73496690
Facts & features
Interior
Bedrooms & bathrooms
- Bedrooms: 3
- Bathrooms: 2
- Full bathrooms: 2
Primary bedroom
- Features: Bathroom - 3/4, Flooring - Hardwood, Flooring - Wall to Wall Carpet
- Level: First
- Area: 250
- Dimensions: 10 x 25
Bedroom 2
- Features: Flooring - Wood
- Level: First
- Area: 120
- Dimensions: 10 x 12
Bedroom 3
- Features: Flooring - Wood
- Level: First
- Area: 90
- Dimensions: 9 x 10
Bedroom 4
- Level: Basement
- Area: 210
- Dimensions: 10 x 21
Primary bathroom
- Features: Yes
Bathroom 1
- Features: Bathroom - Full, Bathroom - With Tub & Shower, Flooring - Vinyl
- Level: First
- Area: 60
- Dimensions: 5 x 12
Bathroom 2
- Features: Bathroom - 3/4, Bathroom - With Shower Stall, Flooring - Vinyl
- Level: First
- Area: 80
- Dimensions: 8 x 10
Family room
- Level: Basement
- Area: 275
- Dimensions: 11 x 25
Kitchen
- Features: Flooring - Vinyl, Dining Area, Exterior Access, Slider
- Level: First
- Area: 162
- Dimensions: 9 x 18
Living room
- Features: Flooring - Wall to Wall Carpet, Window(s) - Bay/Bow/Box, Exterior Access
- Level: First
- Area: 216
- Dimensions: 12 x 18
Heating
- Baseboard, Natural Gas
Cooling
- Central Air
Appliances
- Included: Gas Water Heater, Water Heater, Range, Dishwasher, Refrigerator, Freezer, Washer, Dryer
- Laundry: Electric Dryer Hookup, Washer Hookup, In Basement
Features
- Ceiling Fan(s), Slider, Sun Room
- Flooring: Wood, Vinyl, Carpet, Flooring - Wall to Wall Carpet
- Basement: Full,Finished,Interior Entry,Bulkhead
- Has fireplace: No
Interior area
- Total structure area: 1,859
- Total interior livable area: 1,859 sqft
- Finished area above ground: 1,374
- Finished area below ground: 485
Property
Parking
- Total spaces: 8
- Parking features: Detached, Garage Door Opener, Paved Drive, Off Street, Paved
- Garage spaces: 2
- Uncovered spaces: 6
Accessibility
- Accessibility features: Accessible Entrance
Features
- Patio & porch: Porch - Enclosed
- Exterior features: Porch - Enclosed, Rain Gutters, Storage
Lot
- Size: 9,900 Square Feet
Details
- Parcel number: M:0691 P:00018,2512118
- Zoning: 7
Construction
Type & style
- Home type: SingleFamily
- Architectural style: Ranch
- Property subtype: Single Family Residence
Materials
- Frame
- Foundation: Concrete Perimeter, Block
- Roof: Shingle
Condition
- Year built: 1962
Utilities & green energy
- Electric: Circuit Breakers, 100 Amp Service
- Sewer: Public Sewer
- Water: Public
- Utilities for property: for Gas Range, for Electric Dryer, Washer Hookup
Community & HOA
HOA
- Has HOA: No
Location
- Region: Chicopee
Financial & listing details
- Price per square foot: $191/sqft
- Tax assessed value: $319,700
- Annual tax amount: $4,872
- Date on market: 9/20/2026
- Road surface type: Paved
Price history
| Date | Event | Price |
|---|---|---|
| 6/12/2026 | Sold | $355,000+1.5%$191/sqft |
Source: MLS PIN #73496690 Report a problem | ||
| 4/6/2026 | Listed for sale | $349,900$188/sqft |
Source: MLS PIN #73496690 Report a problem | ||
Public tax history
| Year | Property taxes | Tax assessment |
|---|---|---|
| 2025 | $4,618 +5.3% | $304,600 +2.5% |
| 2024 | $4,387 +7.1% | $297,200 +10% |
| 2023 | $4,095 +3.7% | $270,300 +16.3% |
| 2022 | $3,950 +3% | $232,500 +6.7% |
| 2021 | $3,835 +64.2% | $217,800 +2.8% |
| 2020 | $2,335 -36.1% | $211,800 +4% |
| 2019 | $3,657 +2% | $203,600 +4% |
| 2018 | $3,585 +12.6% | $195,800 +6.5% |
| 2017 | $3,183 -3.1% | $183,900 -5.4% |
| 2016 | $3,286 -0.8% | $194,300 +2.9% |
| 2015 | $3,312 +265.7% | $188,800 |
| 2014 | $906 -69.7% | $188,800 -0.5% |
| 2013 | $2,986 +1.1% | $189,700 -4.1% |
| 2012 | $2,953 +1.8% | $197,800 |
| 2011 | $2,900 +0.3% | $197,800 -6.7% |
| 2010 | $2,890 +0.8% | $212,000 -2.4% |
| 2009 | $2,868 +5.7% | $217,300 -1% |
| 2008 | $2,713 +4.5% | $219,500 +7.9% |
| 2007 | $2,595 +14.5% | $203,400 +17.5% |
| 2006 | $2,266 +6.8% | $173,100 +11.2% |
| 2005 | $2,122 +1.5% | $155,600 +29.8% |
| 2004 | $2,090 +2.9% | $119,900 |
| 2003 | $2,031 +29% | $119,900 +26.7% |
| 2000 | $1,575 | $94,600 |
Find assessor info on the county website
Neighborhood: 01020
Nearby homes
- $446,3004 bd3 ba2.9k sqft39 Boucher Cir, Chicopee, MA 01020Off Market
- $309,3003 bd1 ba960 sqft57 Boucher Cir, Chicopee, MA 01020Off Market
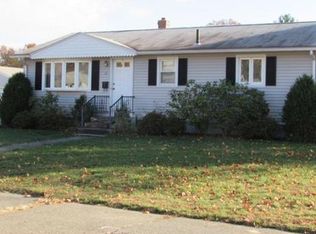
- $285,5003 bd1 ba1k sqft105 Boucher Cir, Chicopee, MA 01020Off Market
- $335,5003 bd2 ba1.4k sqft83 Boucher Cir, Chicopee, MA 01020Off Market
- $341,0003 bd1 ba1k sqft115 Boucher Cir, Chicopee, MA 01020Off Market
- $322,3003 bd1 ba1k sqft44 Boucher Cir, Chicopee, MA 01020Off Market
- $336,3003 bd1 ba1.1k sqft52 Boucher Cir, Chicopee, MA 01020Off Market
- $327,8003 bd1 ba1k sqft145 Boucher Cir, Chicopee, MA 01020Off Market
Nearby schools
GreatSchools rating
- 6/10BowieGrades: PK-5Distance: 0.5 mi
- 4/10Fairview Middle SchoolGrades: 6-8Distance: 4.2 mi
- 3/10Chicopee Comprehensive High SchoolGrades: 9-12Distance: 2.2 mi
Sell for more on Zillow
Get a Zillow Showcase℠ listing at no additional cost and you could sell for .
$359,100
2% more
+$7,182
With Zillow Showcase(estimated)
$366,282
Sell for more on Zillow
Get a Zillow Showcase℠ listing at no additional cost and you could sell for .
$359,100
2% more
+$7,182
With Zillow Showcase(estimated)
$366,282
- Massachusetts
- Hampden County
- Chicopee
- 01020
- 47 Boucher Cir
