Skip main navigation
Off market
  • $1,502,900

    47 Boutwell St, Wilmington, MA 01887

    4beds
    3,709sqft
    Single Family Residence
    Built in 2023
    0.65 Acres Lot
    $1,502,900 Zestimate®
    $405/sqft
    $5,859 Estimated rent

    Home value

    $1,502,900

    $1.38M - $1.64M

    $5,859/mo

    Zestimate® history
    Loading
    Loading...

    Owner options

    List your home for rent

    $5,859/mo

    Rent Zestimate®

    Find your next renter with Zillow Rental Manager. Plus, with online applications, you can quickly screen prospective tenants – for free.

    Learn more

    $5,859/mo

    Rent Zestimate®

    Refinance and save

    $9,450/mo

    Est. payment

    Refinancing to a lower rate could help reduce your monthly payments and save thousands over the life of the loan.

    See today's rates

    $9,450/mo

    Est. payment

    Explore your selling options

    Work with a Zillow partner agent

    Leverage their expertise and Zillow's premium Showcase listings to get your home seen by more buyers.

    Get started

    List with your own agent

    Get your home in front of millions of buyers by listing it on Zillow.

    Learn how to do it

    Sell it yourself

    Take full control of how buyers see your home on Zillow by listing For Sale by Owner (FSBO).

    List your home

    What's special

    Ld propane fireplaceFinished walkup atticStunning kitchen

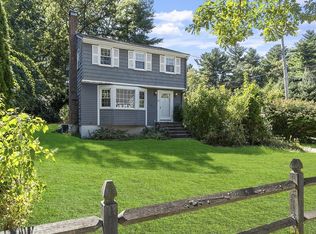
    Welcome to your new dream home in Wilmington, MA! This newly constructed colonial-style home is the perfect blend of traditional and modern. Enjoy warm summer evenings on the spacious farmer's porch or cozy winter nights by the LD propane fireplace in the living room. With 4 bedrooms and 2 full bathrooms on the second floor, plus two half bathrooms for added convenience, there's plenty of room for family and friends. The finished walkup attic is ideal for a playroom or extra bedroom, while the walkout basement offers additional potential living space. Inside you'll find a stunning kitchen featuring a 9-foot island with Cafe stainless steel appliances and a deck off the back- perfect for gathering with loved ones or hosting dinner parties! And with a 2 car garage, you won't have to worry about squeezing into tight parking spaces. Make this beautiful house your forever home today!

    This property is off market, which means it's not currently listed for sale or rent on Zillow. This may be different from what's available on other websites or public sources.
    Zillow last checked:

    Listing updated:

    Listed by:

    Team Blue 978-658-8288,

    ERA Key Realty Services 978-658-8288,

    Lori Penney 978-375-2520

    Bought with:

    John E. Magazzu

    RE/MAX Renaissance Inc.

    Source: MLS PIN,MLS#: 73115263

    Facts & features

    Interior

    Bedrooms & bathrooms
    • Bedrooms: 4
    • Bathrooms: 4
    • Full bathrooms: 2
    • 1/2 bathrooms: 2
    • Main level bathrooms: 1
    Primary bedroom
    • Features: Bathroom - Double Vanity/Sink, Walk-In Closet(s), Flooring - Hardwood
    • Level: Second
    • Area: 576
    • Dimensions: 24 x 24
    Bedroom 2
    • Features: Closet, Flooring - Wall to Wall Carpet
    • Level: Second
    • Area: 210
    • Dimensions: 14 x 15
    Bedroom 3
    • Features: Closet, Flooring - Wall to Wall Carpet
    • Level: Second
    • Area: 210
    • Dimensions: 14 x 15
    Bedroom 4
    • Features: Closet, Flooring - Wall to Wall Carpet
    • Level: Second
    • Area: 210
    • Dimensions: 14 x 15
    Bathroom 1
    • Features: Bathroom - Half, Flooring - Stone/Ceramic Tile
    • Level: Main,First
    • Area: 25
    • Dimensions: 5 x 5
    Bathroom 2
    • Features: Flooring - Stone/Ceramic Tile
    • Level: Second
    • Area: 147
    • Dimensions: 10.5 x 14
    Bathroom 3
    • Features: Bathroom - Full, Bathroom - Double Vanity/Sink, Bathroom - Tiled With Tub & Shower, Flooring - Stone/Ceramic Tile
    • Level: Second
    • Area: 80
    • Dimensions: 8 x 10
    Dining room
    • Features: Flooring - Hardwood, Chair Rail, Open Floorplan, Decorative Molding
    • Level: Main,First
    • Area: 210
    • Dimensions: 14 x 15
    Family room
    • Features: Flooring - Hardwood, Open Floorplan, Recessed Lighting
    • Level: Main,First
    • Area: 294
    • Dimensions: 14 x 21
    Kitchen
    • Features: Flooring - Hardwood, Dining Area, Countertops - Stone/Granite/Solid, Kitchen Island, Deck - Exterior, Exterior Access, Open Floorplan, Recessed Lighting, Slider, Stainless Steel Appliances
    • Level: Main,First
    • Area: 420
    • Dimensions: 28 x 15
    Heating
    • Propane
    Cooling
    • Central Air
    Appliances
    • Included: Range, Dishwasher, Refrigerator
    • Laundry: Flooring - Stone/Ceramic Tile, Washer Hookup, Second Floor
    Features
    • Bathroom - Half, Bathroom, Bonus Room, Walk-up Attic
    • Flooring: Tile, Carpet, Hardwood, Flooring - Stone/Ceramic Tile
    • Basement: Full,Walk-Out Access,Interior Entry,Concrete,Unfinished
    • Number of fireplaces: 1
    • Fireplace features: Family Room
    Interior area
    • Total structure area: 3,709
    • Total interior livable area: 3,709 sqft

    Property

    Parking
    • Total spaces: 4
    • Parking features: Attached, Garage Door Opener, Paved Drive, Off Street, Paved
    • Attached garage spaces: 2
    • Uncovered spaces: 2
    Features
    • Patio & porch: Porch, Deck
    • Exterior features: Porch, Deck
    • Frontage length: 145.00
    Lot
    • Size: 0.65 Acres
    Details
    • Foundation area: 1900
    • Parcel number: 883613
    • Zoning: Res

    Construction

    Type & style
    • Home type: SingleFamily
    • Architectural style: Colonial,Farmhouse
    • Property subtype: Single Family Residence
    Materials
    • Frame
    • Foundation: Concrete Perimeter
    Condition
    • Year built: 2023

    Utilities & green energy

    • Electric: Circuit Breakers, 200+ Amp Service
    • Sewer: Private Sewer
    • Water: Public
    • Utilities for property: for Electric Range, Washer Hookup

    Community & HOA

    Community
    • Features: Public Transportation, Tennis Court(s), Park, Conservation Area, Highway Access, Public School
    HOA
    • Has HOA: No
    Location
    • Region: Wilmington

    Financial & listing details

    • Price per square foot: $405/sqft
    • Tax assessed value: $999,999
    • Annual tax amount: $12,499
    • Date on market: 1/9/2026

    Price history

    DateEventPrice
    6/30/2023Sold$1,200,000-4%$324/sqft
    Source: MLS PIN #73115263 Report a problem
    5/23/2023Listed for sale$1,250,000$337/sqft
    Source: MLS PIN #73115263 Report a problem

    Public tax history

    YearProperty taxesTax assessment
    2025$12,499 +0.3%$1,091,600 +0.2%
    2024$12,458 +148.6%$1,089,900 +159.6%
    2023$5,012 +4.8%$419,800 +14.4%
    2022$4,782 +4.4%$367,000 +10.9%
    2021$4,580 +5.4%$330,900 +3.4%
    2020$4,347 +3.2%$320,100 +4.5%
    2019$4,213 +5.5%$306,400 +10.6%
    2018$3,993 +3.7%$277,100 +3.9%
    2017$3,852 +5.6%$266,600 +6.9%
    2016$3,649 +5.6%$249,400 +3.7%
    2015$3,455 +6.1%$240,400 +5.2%
    2014$3,255 +8.1%$228,600 +3.3%
    2013$3,011 +11.8%$221,200 -0.3%
    2012$2,694 +2.2%$221,900
    2011$2,636 +3%$221,900
    2010$2,559 -6.9%$221,900 -14.4%
    2009$2,748 -5.3%$259,200 -9.3%
    2008$2,903 +5.4%$285,700
    2007$2,754 +5%$285,700 +5.8%
    2006$2,622 +7.6%$270,000 +8.3%
    2005$2,436 +7.2%$249,300 +5.9%
    2004$2,272 +5.8%$235,400 +47%
    2003$2,147 +10.3%$160,100
    2001$1,947 +8.4%$160,100 +28%
    2000$1,796 +22.8%$125,100 +5.1%
    1996$1,463 $119,000
    Find assessor info on the county website

    Neighborhood: 01887

    Nearby schools

    GreatSchools rating
    Schools provided by the listing agent
    • Elementary: Shawsheen/West
    • Middle: Middle School
    • High: High School

    Source: MLS PIN. This data may not be complete. We recommend contacting the local school district to confirm school assignments for this home.

    Get a cash offer in 3 minutes
    Find out how much your home could sell for in as little as 3 minutes with a no-obligation cash offer.
    Estimated market value
    $1,502,900
    Get a cash offer in 3 minutes
    Find out how much your home could sell for in as little as 3 minutes with a no-obligation cash offer.
    Estimated market value
    $1,502,900