Skip main navigation
Off market
  • $1,222,600

    47 Bradford, Irvine, CA 92602

    3beds
    2baths
    1,600sqft
    Condo
    Built in 2000
    -- sqft lot
    $1,222,600 Zestimate®
    $764/sqft
    $4,465 Estimated rent

    Home value

    $1,222,600

    $1.15M - $1.31M

    $4,465/mo

    Zestimate® history
    Loading
    Loading...

    Owner options

    List your home for rent

    $4,465/mo

    Rent Zestimate®

    Find your next renter with Zillow Rental Manager. Plus, with online applications, you can quickly screen prospective tenants – for free.

    Learn more

    $4,465/mo

    Rent Zestimate®

    Refinance and save

    $7,819/mo

    Est. payment

    Refinancing to a lower rate could help reduce your monthly payments and save thousands over the life of the loan.

    See today's rates

    $7,819/mo

    Est. payment

    Explore your selling options

    Work with a Zillow partner agent

    Leverage their expertise and Zillow's premium Showcase listings to get your home seen by more buyers.

    Get started

    List with your own agent

    Get your home in front of millions of buyers by listing it on Zillow.

    Learn how to do it

    Sell it yourself

    Take full control of how buyers see your home on Zillow by listing For Sale by Owner (FSBO).

    List your home

    What's special

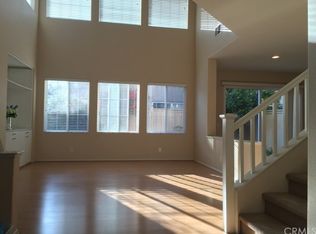
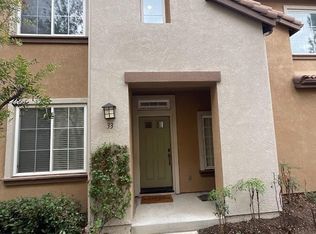
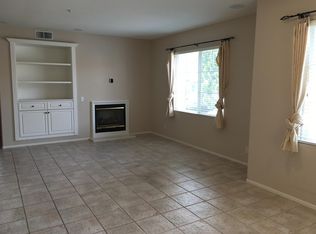
    Nestled away in the private, gated community of Sheridan, this wonderful townhouse with a large patio backyard offers one of West Irvine's most popular floorplans. Stunningly upgraded with designer, travertine-style tile floors and rich wood laminate flooring upstairs, this bright and open home is move-in ready. Subtle granite kitchen counters with white subway tile backsplash are offset by stainless appliances and white cabinetry. Custom white window casements and heavy-gauge baseboards have been added, and a warm and cozy living room fireplace has been refaced in matching granite. Functionality abounds, from the formal dining room to the circular floorplan to the built-in computer stations both downstairs and up, perfect for your household students. The remodeled master bath suite has twin separate vanities with granite countertops, dazzling light fixtures, and two big closets, one of them a BIG walk-in closet with custom built-ins cabinets. Both secondary bedrooms are big, and one of them has custom wainscoting woodwork on the walls. A full hall bath upstairs has matching stone tile flooring and designer vanity with granite countertop. Ceiling fans keep a cool breeze flowing through the home, and when the kids aren't busy enjoying the enclosed back patio yard, there's lots of room for friends at a summer BBQ. A 5-minute walk takes you to the HUGE, sparkling association pool with kiddy pool, spa and BBQ stations, right next to the playground. Great schools, to

    This property is off market, which means it's not currently listed for sale or rent on Zillow. This may be different from what's available on other websites or public sources.

    Facts & features

    Interior

    Bedrooms & bathrooms
    • Bedrooms: 3
    • Bathrooms: 2.5
    Heating
    • Forced air
    Cooling
    • Central
    Appliances
    • Included: Dishwasher, Garbage disposal, Microwave, Range / Oven
    • Laundry: Individual Room, Inside, Gas Dryer Hookup
    Features
    • Recessed Lighting, Built-Ins, Open Floor Plan, Granite Counters
    • Flooring: Laminate
    • Windows: Blinds
    • Common walls with other units/homes: 2+ common walls, No one above, No one below
    Interior area
    • Total interior livable area: 1,600 sqft

    Property

    Parking
    • Total spaces: 2
    • Parking features: Garage - Attached
    Features
    • Levels: Two
    • Pool features: Community Pool
    • Spa features: Association, Community
    • Fencing: Wood, Block
    Lot
    • Size: 1,999 Square Feet
    • Features: Back Yard, Yard, Park Nearby
    Details
    • Parcel number: 93837102
    • Special conditions: Standard

    Construction

    Type & style
    • Home type: Condo
    • Architectural style: Mediterranean
    Materials
    • Roof: Tile
    Condition
    • Updated/Remodeled
    • Year built: 2000

    Utilities & green energy

    • Water: Public
    • Utilities for property: Water Connected, Sewer Connected

    Community & HOA

    HOA
    • Has HOA: Yes
    • Amenities included: Pool, Spa
    • HOA fee: $140 monthly
    Location
    • Region: Irvine

    Financial & listing details

    • Price per square foot: $764/sqft
    • Tax assessed value: $816,957
    • Annual tax amount: $9,312
    • Road surface type: Paved

    Price history

    DateEventPrice
    5/10/2018Sold$718,000-1%$449/sqft
    Source: CRMLS #PW18040275 Report a problem
    3/22/2018Pending sale$724,900$453/sqft
    Source: First Team Real Estate #PW18040275 Report a problem
    2/21/2018Listed for sale$724,900+15.1%$453/sqft
    Source: First Team Real Estate #PW18040275 Report a problem
    4/13/2015Sold$630,000+1.8%$394/sqft
    Source: Public Record Report a problem
    3/8/2015Pending sale$619,000$387/sqft
    Source: Aspero Realty #OC15041298 Report a problem
    2/27/2015Listed for sale$619,000-4.3%$387/sqft
    Source: Aspero Realty #OC15041298 Report a problem
    3/28/2006Sold$647,000+169%$404/sqft
    Source: Public Record Report a problem
    11/19/1999Sold$240,500$150/sqft
    Source: Public Record Report a problem

    Public tax history

    YearProperty taxesTax assessment
    2025$9,312 +4.6%$816,957 +2%
    2024$8,900 +2%$800,939 +2%
    2023$8,724 +2%$785,235 +2%
    2022$8,557 +0.7%$769,839 +2%
    2021$8,495 -1.4%$754,745 +1%
    2020$8,612 $747,007 +2%
    2019$8,612 +2.2%$732,360 +10.1%
    2018$8,426 +11%$665,446 +2%
    2017$7,592 $652,399 +2%
    2016$7,592 +1.7%$639,607 +4%
    2015$7,463 +9.7%$615,000 +6%
    2014$6,802 $580,450 +25%
    2013-- $464,360
    2012-- $464,360 -6%
    2011-- $494,000
    2010-- $494,000 +20.2%
    2009-- $411,000 -27.8%
    2008-- $569,500 -13.7%
    2007-- $659,940 +144.3%
    2006-- $270,151 +2%
    2005-- $264,854 +2%
    2004-- $259,661 +1.9%
    2003-- $254,902 +2%
    2002-- $249,904 +2%
    2001$3,229 -0.2%$245,004 +2%
    2000$3,236 $240,200
    Find assessor info on the county website

    Neighborhood: Lower Peters Canyon

    Nearby schools

    GreatSchools rating
    Schools provided by the listing agent
    • Elementary: Myford
    • Middle: Orchard Hills
    • High: Beckman
    • District: Tustin Unified

    Source: The MLS. This data may not be complete. We recommend contacting the local school district to confirm school assignments for this home.

    Get a cash offer in 3 minutes
    Find out how much your home could sell for in as little as 3 minutes with a no-obligation cash offer.
    Estimated market value
    $1,222,600
    Get a cash offer in 3 minutes
    Find out how much your home could sell for in as little as 3 minutes with a no-obligation cash offer.
    Estimated market value
    $1,222,600