Charming Arts and Crafts Masterpiece with seasonal Hudson River views. This home blends classic craftsmanship with modern conveniences, offering a unique living experience in a beautifully preserved piece of architectural history. You'll be greeted by a grand porch that invites you to relax and enjoy the serene surroundings. Landscaping was curated by a botanist creating magical garden beds throughout the property. The spacious dining room is detailed with a coffered beamed ceiling and French doors, perfect for hosting gatherings for family & friends. The cozy brick fireplace is the centerpiece of the large living room, surrounded by lots of windows & French doors. The cook's kitchen was renovated with custom cabinets, sleek slate countertops, a farmhouse sink including a double wall oven. A butler's pantry provides a wine fridge and extra storage. Enjoy multiple dens and nooks, including a charming sleeping porch with open windows offering a picturesque view of the Hudson River. A circular driveway provides ample parking with a stone garage completing the property's classic aesthetic. This Arts and Crafts gem is more than just a home—it's a living piece of history, offering unparalleled craftsmanship and a timeless sense of beauty. Be part of a town that's rich in history and scenic beauty along the majestic Hudson River. Embrace the vibrant community spirit and take advantage of nearby amenities such as the Patriot Hills Golf Course, marinas, pickleball courts, baseball fields, municipal pool, and day camps. Minutes to the Hudson River, Harriman Park & Bear Mountain. Enjoy restaurants with the view of the Hudson River. Only approx. 38 miles to NYC. Additional Information: Amenities:Storage,ParkingFeatures:2 Car Attached,
Sold for $748,000
$748,000
47 Brewster Avenue, Stony Point, NY 10980
4beds
3,175sqft
Single Family Residence, Residential
Built in 1890
0.91 Acres Lot
$833,000 Zestimate®
$236/sqft
$5,339 Estimated rent
Home value
$833,000
$775,000 - $900,000
$5,339/mo
Zestimate® history
Owner options
List your home for rent
$5,339/mo
Rent Zestimate®
Find your next renter with Zillow Rental Manager. Plus, with online applications, you can quickly screen prospective tenants – for free.
$5,339/mo
Rent Zestimate®
Refinance and save
$5,138/mo
Est. payment
Refinancing to a lower rate could help reduce your monthly payments and save thousands over the life of the loan.
$5,138/mo
Est. payment
Explore your selling options
Work with a Zillow partner agent
Leverage their expertise and Zillow's premium Showcase listings to get your home seen by more buyers.
Get startedList with your own agent
Get your home in front of millions of buyers by listing it on Zillow.
Learn how to do itSell it yourself
Take full control of how buyers see your home on Zillow by listing For Sale by Owner (FSBO).
List your homeWhat's special
Zillow last checked:
Listing updated:
Listed by:
Rita Van Buren 845-548-6606,
Howard Hanna Rand Realty 845-358-7310
Bought with:
Margaret R Rose, 30RO0938506
Joncar Realty Inc
Source: OneKey® MLS as distributed by MLS GRID,MLS#: H6325718
Facts & features
Interior
Bedrooms & bathrooms
- Bedrooms: 4
- Bathrooms: 3
- Full bathrooms: 2
- 1/2 bathrooms: 1
Primary bedroom
- Description: Ensuite bathroom
- Level: Second
Bedroom 1
- Level: Second
Bedroom 2
- Level: Second
Bedroom 3
- Level: Second
Bathroom 1
- Description: Main bathroom
- Level: Second
Other
- Level: First
Other
- Description: Unfinished
- Level: Basement
Bonus room
- Description: Butler's Pantry
- Level: First
Bonus room
- Description: Once called a sleeping porch
- Level: Second
Dining room
- Level: First
Kitchen
- Level: First
Laundry
- Level: Basement
Living room
- Level: First
Office
- Description: Private entrance
- Level: First
Office
- Description: Den/Office
- Level: Second
Heating
- Radiant
Cooling
- None
Appliances
- Included: Stainless Steel Appliance(s), Gas Water Heater, Dishwasher, Dryer, Refrigerator, Washer
Features
- Eat-in Kitchen, Formal Dining, Entrance Foyer, Primary Bathroom, Original Details
- Flooring: Hardwood
- Basement: Unfinished,Walk-Out Access
- Attic: Walkup
- Number of fireplaces: 1
Interior area
- Total structure area: 3,175
- Total interior livable area: 3,175 sqft
Property
Parking
- Total spaces: 2
- Parking features: Attached, Detached, Driveway
- Has uncovered spaces: Yes
Features
- Patio & porch: Porch
- Has view: Yes
- View description: River
- Has water view: Yes
- Water view: River
Lot
- Size: 0.91 Acres
- Features: Near Shops, Views, Level
- Residential vegetation: Partially Wooded
Details
- Additional structures: Workshop
- Parcel number: 39280001501900030480000000
Construction
Type & style
- Home type: SingleFamily
- Architectural style: Craftsman,Colonial
- Property subtype: Single Family Residence, Residential
Materials
- Stone, Stucco
Condition
- Estimated
- Year built: 1890
Utilities & green energy
- Sewer: Public Sewer
- Water: Public
- Utilities for property: See Remarks
Community & HOA
HOA
- Has HOA: No
- Amenities included: Park
Location
- Region: Stony Pt
Financial & listing details
- Price per square foot: $236/sqft
- Tax assessed value: $43,300
- Annual tax amount: $11,827
- Date on market: 9/9/2024
- Cumulative days on market: 23 days
- Listing agreement: Exclusive Right To Sell
- Inclusions: Oven/Range
Price history
| Date | Event | Price |
|---|---|---|
| 11/22/2024 | Sold | $748,000-0.1%$236/sqft |
Source:  OneKey® MLS as distributed by MLS GRID #H6325718 Report a problem OneKey® MLS as distributed by MLS GRID #H6325718 Report a problem | ||
| 10/3/2024 | Pending sale | $749,000$236/sqft |
Source: OneKey® MLS as distributed by MLS GRID #H6325718 Report a problem | ||
| 9/9/2024 | Listed for sale | $749,000+19.4%$236/sqft |
Source: OneKey® MLS as distributed by MLS GRID #H6325718 Report a problem | ||
| 7/26/2021 | Sold | $627,500-7%$198/sqft |
Source: OneKey® MLS as distributed by MLS GRID #H6104943 Report a problem | ||
| 3/7/2008 | Sold | $675,000-6.3%$213/sqft |
Source: Public Record Report a problem | ||
| 1/31/2008 | Listed for sale | $720,000$227/sqft |
Source: NCI #419656 Report a problem | ||
Public tax history
| Year | Property taxes | Tax assessment |
|---|---|---|
| 2025 | -- | $43,300 |
| 2024 | -- | $43,300 |
| 2023 | -- | $43,300 |
| 2022 | -- | $43,300 |
| 2021 | -- | $43,300 |
| 2020 | -- | $43,300 |
| 2019 | -- | $43,300 |
| 2018 | -- | $43,300 |
| 2017 | $10,007 | $43,300 |
| 2016 | -- | $43,300 |
| 2015 | -- | $43,300 |
| 2014 | -- | $43,300 |
| 2013 | -- | $43,300 |
| 2012 | -- | $43,300 |
| 2011 | -- | $43,300 |
| 2010 | -- | $43,300 |
| 2009 | -- | $43,300 |
| 2007 | -- | $43,300 |
| 2006 | -- | $43,300 |
| 2005 | -- | $43,300 |
| 2004 | -- | $43,300 |
| 2003 | -- | $43,300 |
| 2002 | -- | $43,300 |
| 2001 | -- | $43,300 |
| 2000 | -- | $43,300 |
Find assessor info on the county website
Neighborhood: 10980
Nearby homes
- $512,5004 bd1 ba1.6k sqft51 Brewster Ave, Stony Pt, NY 10980Off Market
- $679,9004 bd2 ba2k sqft28 Hudson Ave, Stony Pt, NY 10980Off Market
- $658,9004 bd2 ba2k sqft46 Brewster Ave, Stony Pt, NY 10980Off Market
- $637,5006 bd2 ba2.1k sqft48 Brewster Ave, Stony Pt, NY 10980Off Market
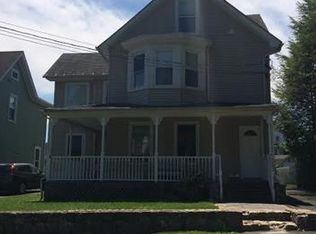
- $494,8003 bd1 ba1.7k sqft53 Brewster Ave, Stony Pt, NY 10980Off Market
- $554,5003 bd2 ba1.1k sqft42 Brewster Ave, Stony Pt, NY 10980Off Market
- $648,8004 bd2 ba2.1k sqft50 Brewster Ave, Stony Pt, NY 10980Off Market
- $477,4003 bd1 ba1.3k sqft30 Hudson Ave, Stony Pt, NY 10980Off Market
Nearby schools
GreatSchools rating
- 4/10Stony Point Elementary SchoolGrades: K-3Distance: 0.8 mi
- 3/10Fieldstone Secondary SchoolGrades: 7-8Distance: 2.8 mi
- 6/10North Rockland High SchoolGrades: 9-12Distance: 2.1 mi
Schools provided by the listing agent
- Elementary: Stony Point Elementary School
- Middle: JAMES A FARLEY ELEMENTARY SCHOOL (grades 4-6)
- High: North Rockland High School
Source: OneKey® MLS as distributed by MLS GRID. This data may not be complete. We recommend contacting the local school district to confirm school assignments for this home.
Get a cash offer in 3 minutes
Find out how much your home could sell for in as little as 3 minutes with a no-obligation cash offer.
Estimated market value
$833,000
Get a cash offer in 3 minutes
Find out how much your home could sell for in as little as 3 minutes with a no-obligation cash offer.
Estimated market value
$833,000
- New York
- Rockland County
- Stony Point
- 10980
- 47 Brewster Avenue
Nearby cities
Nearby zip codes
Other Stony Point Topics
