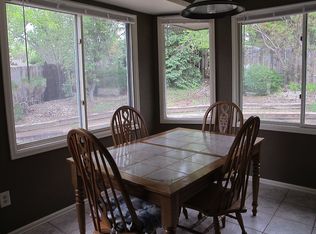
Gorgeous 6 bedroom 3 bathroom ranch home with exquisite curb appeal. Beautiful gourmet kitchen includes William Oh's custom cabinetry, granite countertops, tile backsplash, a breakfast bar, and build-in appliances. The light and bright formal dining room has built in cabinetry with double french doors to add to the elegance. The primary bathroom is newly remodeled with a free standing tub, walk in tile shower, and dual sink vanity. The secondary main level bathroom was also recently updated to a full bathroom. The spacious and open main level also has newly installed LVP minus the 2 additional bedrooms. One of the main level bedrooms has wooden built in cabinets and a desk making it a flexible home office. Off of the main level is a large composite deck complete with pergola, metal accent railing, private hot tub area, and convenient barbeque grill storage. Downstairs in the large walkout basement you will find 3 additional large bedrooms. The full size bathroom features ornate tile work and large jetted tub. One of the additional living areas in the basement features a tile patterned floor with some carpet while the other features a brick fireplace place surrounded by wooden built ins. Beautiful mature landscaping finishes off this one a kind gem.
Sold
$450,000
47 Briargate Ter, Pueblo, CO 81001
6beds
3,924sqft
Single Family Residence
Built in 1975
0.26 Acres Lot
$456,800 Zestimate®
$115/sqft
$2,772 Estimated rent
Home value
$456,800
$434,000 - $480,000
$2,772/mo
Zestimate® history
Owner options
List your home for rent
$2,772/mo
Rent Zestimate®
Find your next renter with Zillow Rental Manager. Plus, with online applications, you can quickly screen prospective tenants – for free.
$2,772/mo
Rent Zestimate®
Refinance and save
$2,678/mo
Est. payment
Refinancing to a lower rate could help reduce your monthly payments and save thousands over the life of the loan.
$2,678/mo
Est. payment
Explore your selling options
Work with a Zillow partner agent
Leverage their expertise and Zillow's premium Showcase listings to get your home seen by more buyers.
Get startedList with your own agent
Get your home in front of millions of buyers by listing it on Zillow.
Learn how to do itSell it yourself
Take full control of how buyers see your home on Zillow by listing For Sale by Owner (FSBO).
List your homeWhat's special
Zillow last checked:
Listing updated:
Listed by:
Galen Becker 719-627-1065,
LPT Realty LLC,
Andrew Vose 315-651-1597,
LPT Realty LLC
Bought with:
Donald Kurta
LPT Realty LLC
Source: PAR,MLS#: 219379
Facts & features
Interior
Bedrooms & bathrooms
- Bedrooms: 6
- Bathrooms: 3
- Full bathrooms: 3
- Main level bedrooms: 3
Primary bedroom
- Level: Main
- Area: 361
- Dimensions: 19 x 19
Bedroom 2
- Level: Main
- Area: 168
- Dimensions: 14 x 12
Bedroom 3
- Level: Main
- Area: 154
- Dimensions: 14 x 11
Bedroom 4
- Level: Basement
- Area: 180
- Dimensions: 12 x 15
Bedroom 5
- Level: Basement
- Area: 165
- Dimensions: 15 x 11
Dining room
- Level: Main
- Area: 182
- Dimensions: 13 x 14
Family room
- Level: Basement
- Area: 462
- Dimensions: 21 x 22
Kitchen
- Level: Main
- Area: 210
- Dimensions: 15 x 14
Living room
- Level: Main
- Area: 580
- Dimensions: 29 x 20
Features
- New Paint, Vaulted Ceiling(s), Walk-In Closet(s), Walk-in Shower, Granite Counters, Hard Surface Counter Top
- Flooring: New Floor Coverings, Hardwood, Tile
- Windows: Window Coverings
- Basement: Walk-Out Access,Partially Finished/Livable
- Number of fireplaces: 2
Interior area
- Total structure area: 3,924
- Total interior livable area: 3,924 sqft
Property
Parking
- Total spaces: 2
- Parking features: 2 Car Garage Attached, Garage Door Opener
- Attached garage spaces: 2
Features
- Patio & porch: Porch-Covered-Front, Deck-Covered-Rear
- Has spa: Yes
- Spa features: Bath, Hot Tub-Free Standing
- Fencing: Wood Fence-Rear
Lot
- Size: 0.26 Acres
- Dimensions: 134 x 117
- Features: Sprinkler System-Front, Lawn-Front, Lawn-Rear, Trees-Front, Trees-Rear, Automatic Sprinkler
Details
- Additional structures: Shed(s)
- Parcel number: 0420102007
- Zoning: R-2
- Special conditions: Standard
Construction
Type & style
- Home type: SingleFamily
- Architectural style: Ranch
- Property subtype: Single Family Residence
Condition
- Year built: 1975
Utilities & green energy
- Utilities for property: Cable Connected
Community & HOA
Community
- Security: Smoke Detector/CO
- Subdivision: Belmont
Location
- Region: Pueblo
Financial & listing details
- Price per square foot: $115/sqft
- Tax assessed value: $433,741
- Annual tax amount: $1,622
- Date on market: 1/4/2025
- Road surface type: Paved
Price history
| Date | Event | Price |
|---|---|---|
| 6/24/2024 | Sold | $450,000$115/sqft |
Source:  PAR #219379 Report a problem PAR #219379 Report a problem | ||
| 5/13/2024 | Contingent | $450,000$115/sqft |
Source:  elevateMLS #7340310 Report a problem elevateMLS #7340310 Report a problem | ||
| 5/8/2024 | Price change | $450,000-5.3%$115/sqft |
Source: elevateMLS #7340310 Report a problem | ||
| 2/26/2024 | Price change | $475,000-4.8%$121/sqft |
Source: elevateMLS #7340310 Report a problem | ||
| 12/21/2023 | Listed for sale | $499,000+16.1%$127/sqft |
Source: elevateMLS #7340310 Report a problem | ||
| 3/8/2023 | Sold | $429,900$110/sqft |
Source: Public Record Report a problem | ||
| 2/7/2023 | Pending sale | $429,900$110/sqft |
Source:  RE/MAX International #210199 Report a problem RE/MAX International #210199 Report a problem | ||
| 2/7/2023 | Contingent | $429,900$110/sqft |
Source: PAR #210199 Report a problem | ||
| 1/31/2023 | Listed for sale | $429,900+8.8%$110/sqft |
Source: PAR #210199 Report a problem | ||
| 7/24/2016 | Listing removed | $395,000$101/sqft |
Source: Coldwell Banker Residential Brokerage - Pueblo #161024 Report a problem | ||
| 5/20/2016 | Price change | $395,000-1.2%$101/sqft |
Source: Coldwell Banker Residential Brokerage - Pueblo #161024 Report a problem | ||
| 4/28/2016 | Listed for sale | $399,900$102/sqft |
Source: CB Residential #161024 Report a problem | ||
Public tax history
| Year | Property taxes | Tax assessment |
|---|---|---|
| 2025 | $2,319 -1.1% | $27,110 -3% |
| 2024 | $2,344 +4% | $27,950 -0.9% |
| 2023 | $2,255 -3.1% | $28,210 +21.8% |
| 2022 | $2,327 +11.3% | $23,160 -2.8% |
| 2021 | $2,091 0% | $23,820 +12.9% |
| 2020 | $2,091 +98.7% | $21,100 +13% |
| 2018 | $1,052 | $18,666 |
| 2017 | $1,052 +13.1% | $18,666 +2.9% |
| 2016 | $931 | $18,134 |
| 2015 | $931 +123.2% | $18,134 +6.5% |
| 2014 | $417 -54.3% | $17,027 |
| 2013 | $913 -48.7% | $17,027 -4.5% |
| 2012 | $1,781 | $17,821 |
| 2011 | $1,781 +3.1% | $17,821 -6% |
| 2010 | $1,728 +69.9% | $18,955 0% |
| 2009 | $1,017 -1.8% | $18,960 +0.1% |
| 2008 | $1,035 +20.8% | $18,950 |
| 2007 | $857 -45.3% | $18,950 +13.3% |
| 2006 | $1,565 +3% | $16,720 +7.7% |
| 2005 | $1,520 +1.4% | $15,530 |
| 2004 | $1,499 -11.1% | $15,530 -1% |
| 2003 | $1,686 +10.8% | $15,680 -11.8% |
| 2002 | $1,522 +19.8% | $17,770 +1.7% |
| 2001 | $1,270 | $17,480 |
Find assessor info on the county website
Neighborhood: Belmont
Nearby homes
- $383,7007 bd3 ba3.6k sqft45 Briargate Ter, Pueblo, CO 81001Off Market
- $351,8004 bd3 ba2.1k sqft51 Briargate Ter, Pueblo, CO 81001Off Market
- $318,7003 bd3 ba2k sqft7 Hadley Rill, Pueblo, CO 81001Off Market
- $334,7003 bd3 ba2k sqft5 Hadley Rill, Pueblo, CO 81001Off Market
- $362,5005 bd3 ba2.2k sqft9 Hadley Rill, Pueblo, CO 81001Sold
- $354,0002 bd2 ba2.2k sqft50 Briargate Ter, Pueblo, CO 81001Off Market
- $335,0003 bd2 ba1.5k sqft3 Hadley Rill, Pueblo, CO 81001Sold
- $520,3005 bd2 ba3.9k sqft1 Margate Ter, Pueblo, CO 81001Off Market
Nearby schools
GreatSchools rating
- 3/10Belmont Elementary SchoolGrades: PK-5Distance: 0.6 mi
- 3/10W H Heaton Middle SchoolGrades: 6-8Distance: 0.4 mi
- 3/10East High SchoolGrades: 9-12Distance: 0.8 mi
Schools provided by the listing agent
- District: Pueblo City 60
Source: PAR. This data may not be complete. We recommend contacting the local school district to confirm school assignments for this home.


Get pre-qualified for a loan
At Zillow Home Loans, we can pre-qualify you in as little as 5 minutes with no impact to your credit score.An equal housing lender. NMLS #10287.
Sell for more on Zillow
Get a Zillow Showcase℠ listing at no additional cost and you could sell for .
$456,800
2% more
+$9,136
With Zillow Showcase(estimated)
$465,936
- Colorado
- Pueblo County
- Pueblo
- 81001
- Belmont
- 47 Briargate Ter
Nearby cities
Nearby neighborhoods
Nearby zip codes
Other Pueblo Topics
