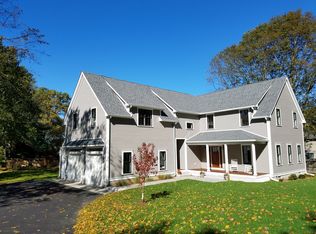
Set on one of Bridgecourt Lane’s most expansive & level fenced-in lots, this beautifully maintained colonial offers a bright, modern floor plan ideal for today’s lifestyle. The chef’s kitchen—anchored by a center island, gas cooking range, granite counters and updated appliances—flows to a window-surrounded family room and an adjacent dining area perfect for entertaining. A first-floor library and a three-season screened porch overlooking the flat, landscaped yard add convenience and charm. Upstairs are four generous bedrooms including a primary suite with en suite bath and closet; second-floor laundry simplifies daily life. The lower level provides fresh carpeted recreation space, abundant storage, and flexible options for exercise or play. Newer systems throughout and a separate heated guest cabin with wood stove and electric heat complete the package. Walk to West Concord village, the Bruce Freeman Rail Trail and commuter rail—truly turnkey.
Sold for $1,802,000
$1,802,000
47 Bridgecourt Ln, Concord, MA 01742
4beds
3,080sqft
Single Family Residence
Built in 1991
0.27 Acres Lot
$1,839,600 Zestimate®
$585/sqft
$4,356 Estimated rent
Home value
$1,839,600
$1.71M - $1.99M
$4,356/mo
Zestimate® history
Owner options
List your home for rent
$4,356/mo
Rent Zestimate®
Find your next renter with Zillow Rental Manager. Plus, with online applications, you can quickly screen prospective tenants – for free.
$4,356/mo
Rent Zestimate®
Refinance and save
$9,135/mo
Est. payment
Refinancing to a lower rate could help reduce your monthly payments and save thousands over the life of the loan.
$9,135/mo
Est. payment
Explore your selling options
Work with a Zillow partner agent
Leverage their expertise and Zillow's premium Showcase listings to get your home seen by more buyers.
Get startedList with your own agent
Get your home in front of millions of buyers by listing it on Zillow.
Learn how to do itSell it yourself
Take full control of how buyers see your home on Zillow by listing For Sale by Owner (FSBO).
List your homeWhat's special
Bright modern floor planSecond-floor laundryFirst-floor libraryFlat landscaped yardWindow-surrounded family roomFour generous bedroomsFresh carpeted recreation space
Zillow last checked:
Listing updated:
Listed by:
Kim Patenaude and Rory Fivek Real Estate Group 978-831-3423,
Barrett Sotheby's International Realty 978-369-6453
Bought with:
Senkler, Pasley & Whitney
Coldwell Banker Realty - Concord
Source: MLS PIN,MLS#: 73474344
Facts & features
Interior
Bedrooms & bathrooms
- Bedrooms: 4
- Bathrooms: 3
- Full bathrooms: 2
- 1/2 bathrooms: 1
Primary bedroom
- Features: Bathroom - Full, Walk-In Closet(s), Closet, Flooring - Hardwood, Flooring - Wall to Wall Carpet
- Level: Second
- Area: 286
- Dimensions: 17.33 x 16.5
Bedroom 2
- Features: Closet, Flooring - Hardwood
- Level: Second
- Area: 145.35
- Dimensions: 13.42 x 10.83
Bedroom 3
- Features: Closet, Flooring - Hardwood
- Level: Second
- Area: 121.88
- Dimensions: 11.25 x 10.83
Bedroom 4
- Features: Closet, Flooring - Hardwood
- Level: Second
- Area: 121.88
- Dimensions: 11.25 x 10.83
Primary bathroom
- Features: Yes
Bathroom 1
- Features: Bathroom - Half, Flooring - Stone/Ceramic Tile
- Level: First
- Area: 39
- Dimensions: 6 x 6.5
Bathroom 2
- Features: Bathroom - Full, Bathroom - Double Vanity/Sink, Bathroom - Tiled With Shower Stall, Bathroom - Tiled With Tub, Closet - Linen, Flooring - Stone/Ceramic Tile
- Level: Second
- Area: 102.51
- Dimensions: 10.08 x 10.17
Bathroom 3
- Features: Bathroom - Full, Bathroom - Tiled With Tub & Shower, Closet - Linen, Flooring - Stone/Ceramic Tile
- Level: Second
- Area: 60
- Dimensions: 6 x 10
Dining room
- Features: Flooring - Hardwood, French Doors, Open Floorplan
- Level: First
- Area: 172
- Dimensions: 14.33 x 12
Family room
- Features: Skylight, Ceiling Fan(s), Closet/Cabinets - Custom Built, Flooring - Hardwood, Open Floorplan
- Level: First
- Area: 284.38
- Dimensions: 17.5 x 16.25
Kitchen
- Features: Flooring - Hardwood, Pantry, Kitchen Island, Open Floorplan, Peninsula
- Level: First
- Area: 243.75
- Dimensions: 16.25 x 15
Office
- Features: Wood / Coal / Pellet Stove
- Level: First
- Area: 142.33
- Dimensions: 15.25 x 9.33
Heating
- Forced Air, Electric Baseboard, Oil, Wood Stove
Cooling
- Central Air
Appliances
- Included: Electric Water Heater, Water Heater, Range, Dishwasher, Disposal, Microwave, Refrigerator, Washer, Dryer, Range Hood, Plumbed For Ice Maker
- Laundry: Upgraded Countertops, Electric Dryer Hookup, Washer Hookup, Second Floor
Features
- Closet/Cabinets - Custom Built, Closet, Closet - Double, Entrance Foyer, Library, Mud Room, Game Room, Home Office-Separate Entry, Internet Available - Unknown
- Flooring: Tile, Carpet, Hardwood, Flooring - Hardwood, Flooring - Stone/Ceramic Tile
- Doors: French Doors, Storm Door(s)
- Windows: Insulated Windows
- Basement: Full,Partially Finished,Interior Entry,Bulkhead
- Number of fireplaces: 1
- Fireplace features: Family Room, Wood / Coal / Pellet Stove
Interior area
- Total structure area: 3,080
- Total interior livable area: 3,080 sqft
- Finished area above ground: 2,547
- Finished area below ground: 533
Property
Parking
- Total spaces: 6
- Parking features: Attached, Garage Door Opener, Storage, Paved Drive, Off Street, Paved
- Attached garage spaces: 2
- Uncovered spaces: 4
Features
- Patio & porch: Porch, Screened, Patio
- Exterior features: Porch, Porch - Screened, Patio, Guest House
Lot
- Size: 0.27 Acres
- Features: Cul-De-Sac, Level
Details
- Additional structures: Guest House
- Parcel number: 455863
- Zoning: Res C
Construction
Type & style
- Home type: SingleFamily
- Architectural style: Colonial
- Property subtype: Single Family Residence
Materials
- Frame
- Foundation: Concrete Perimeter
- Roof: Shingle
Condition
- Year built: 1991
Utilities & green energy
- Electric: Circuit Breakers
- Sewer: Public Sewer
- Water: Public
- Utilities for property: for Gas Range, for Electric Oven, for Electric Dryer, Washer Hookup, Icemaker Connection
Green energy
- Energy efficient items: Thermostat
Community & HOA
Community
- Features: Public Transportation, Shopping, Pool, Tennis Court(s), Park, Walk/Jog Trails, Stable(s), Golf, Medical Facility, Laundromat, Bike Path, Conservation Area, Highway Access, House of Worship, Private School, Public School, T-Station
HOA
- Has HOA: No
Location
- Region: Concord
Financial & listing details
- Price per square foot: $585/sqft
- Tax assessed value: $1,215,800
- Annual tax amount: $16,122
- Date on market: 3/4/2026
- Listing terms: Contract
- Exclusions: See Inclusion And Exclusion Form
- Road surface type: Paved
Price history
| Date | Event | Price |
|---|---|---|
| 3/18/2026 | Sold | $1,802,000+6.9%$585/sqft |
Source: MLS PIN #73474344 Report a problem | ||
| 2/10/2026 | Contingent | $1,685,000$547/sqft |
Source: MLS PIN #73474344 Report a problem | ||
| 2/4/2026 | Listed for sale | $1,685,000+130.8%$547/sqft |
Source: MLS PIN #73474344 Report a problem | ||
| 9/14/2001 | Sold | $730,000+101.6%$237/sqft |
Source: Public Record Report a problem | ||
| 2/20/1992 | Sold | $362,068$118/sqft |
Source: Public Record Report a problem | ||
Public tax history
| Year | Property taxes | Tax assessment |
|---|---|---|
| 2025 | $16,122 +1% | $1,215,800 |
| 2024 | $15,963 +7.9% | $1,215,800 +6.5% |
| 2023 | $14,789 +7.2% | $1,141,100 +22% |
| 2022 | $13,802 +2.7% | $935,100 +2.5% |
| 2021 | $13,435 +3.1% | $912,700 -0.3% |
| 2020 | $13,033 +6.1% | $915,900 +5.8% |
| 2019 | $12,280 +1.6% | $865,400 +2.4% |
| 2018 | $12,082 +4.4% | $845,500 +2.8% |
| 2017 | $11,577 +1.4% | $822,800 +0.3% |
| 2016 | $11,421 | $820,500 |
Find assessor info on the county website
Neighborhood: 01742
Nearby homes
- $1,622,6004 bd3 ba3.5k sqft50 Bridgecourt Ln, Concord, MA 01742Off Market
- $1,353,2003 bd2 ba2.2k sqft41 Bridgecourt Ln, Concord, MA 01742Off Market
- $2,424,4005 bd4 ba4.1k sqft318 Old Marlboro Rd, Concord, MA 01742Off Market
- $1,026,4002 bd1 ba1.5k sqft103 Cottage St, Concord, MA 01742Off Market
- $1,248,2003 bd2 ba1.9k sqft111 Cottage St, Concord, MA 01742Off Market
- $1,612,2003 bd3 ba2.6k sqft67 Crest St, Concord, MA 01742Off Market
- $2,305,9005 bd5 ba4k sqft304 Old Marlboro Rd, Concord, MA 01742Off Market
- $1,340,1004 bd2 ba2.6k sqft77 Crest St, Concord, MA 01742Off Market
Nearby schools
GreatSchools rating
- 9/10Willard SchoolGrades: PK-5Distance: 1.7 mi
- 8/10Concord Middle SchoolGrades: 6-8Distance: 1.1 mi
- 10/10Concord Carlisle High SchoolGrades: 9-12Distance: 2.1 mi
Schools provided by the listing agent
- Elementary: Willard
- Middle: Concord Middle
- High: Cchs
Source: MLS PIN. This data may not be complete. We recommend contacting the local school district to confirm school assignments for this home.
Get a cash offer in 3 minutes
Find out how much your home could sell for in as little as 3 minutes with a no-obligation cash offer.
Estimated market value
$1,839,600
Get a cash offer in 3 minutes
Find out how much your home could sell for in as little as 3 minutes with a no-obligation cash offer.
Estimated market value
$1,839,600
- Massachusetts
- Middlesex County
- Concord
- 01742
- 47 Bridgecourt Ln
