Skip main navigation
Sold for $340,000
  • $340,000

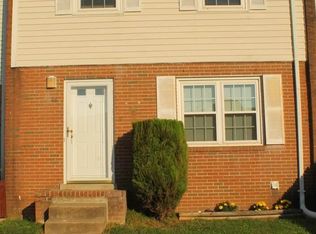
    47 Bristol Ct, Stafford, VA 22556

    3beds
    1,740sqft
    Townhouse
    Built in 1971
    1,498 Square Feet Lot
    $340,200 Zestimate®
    $195/sqft
    $2,535 Estimated rent

    Home value

    $340,200

    $316,000 - $367,000

    $2,535/mo

    Zestimate® history
    Loading
    Loading...

    Owner options

    List your home for rent

    $2,535/mo

    Rent Zestimate®

    Find your next renter with Zillow Rental Manager. Plus, with online applications, you can quickly screen prospective tenants – for free.

    Learn more

    $2,535/mo

    Rent Zestimate®

    Refinance and save

    $2,152/mo

    Est. payment

    Refinancing to a lower rate could help reduce your monthly payments and save thousands over the life of the loan.

    See today's rates

    $2,152/mo

    Est. payment

    Explore your selling options

    Work with a Zillow partner agent

    Leverage their expertise and Zillow's premium Showcase listings to get your home seen by more buyers.

    Get started

    List with your own agent

    Get your home in front of millions of buyers by listing it on Zillow.

    Learn how to do it

    Sell it yourself

    Take full control of how buyers see your home on Zillow by listing For Sale by Owner (FSBO).

    List your home

    What's special

    Welcome to this beautifully updated and move-in-ready 3-bedroom, 2.5-bath townhome in the heart of North Stafford. So many updates throughout! Brand new roof(2025), siding(2025), gutters(2025), HVAC(2025), water heater(2024), carpet(2025), dishwasher (2025), fresh paint, updated lighting fixtures and more! This home is truly move-in ready. The main level features an updated kitchen with a backsplash, pantry cabinet for extra storage, and stainless steel appliances. The finished walk-out basement offers a full bathroom, bedroom, and built-in cabinetry with shiplap backsplash, perfect for extra storage or bar area. Venture outside to the backyard with wooded views, a floating deck, and a shed for additional storage. HOA covers front yard maintenance, and will even mow the backyard too if you leave the gate open, making for low level yard upkeep. Located just minutes from Stafford Marketplace, I-95, Quantico, and all the shopping and dining options you need, this home offers both convenience and comfort. Schedule your tour today!

    Zillow last checked:

    Listing updated:

    Listed by:

    Tyler Bailey 540-840-1469,

    EXP Realty, LLC

    Bought with:

    Heba Diab, 0225241038

    Coldwell Banker Realty

    Source: Bright MLS,MLS#: VAST2040350MLS Logo

    Facts & features

    Interior

    Bedrooms & bathrooms
    • Bedrooms: 3
    • Bathrooms: 3
    • Full bathrooms: 2
    • 1/2 bathrooms: 1
    • Main level bathrooms: 1
    Rooms
    • Room types: Living Room, Primary Bedroom, Bedroom 2, Bedroom 3, Kitchen, Laundry, Recreation Room, Bathroom 1, Bathroom 2, Bonus Room, Half Bath
    Primary bedroom
    • Level: Upper
    • Area: 176 Square Feet
    • Dimensions: 16 x 11
    Bedroom 2
    • Level: Upper
    • Area: 130 Square Feet
    • Dimensions: 13 x 10
    Bedroom 3
    • Level: Lower
    • Area: 99 Square Feet
    • Dimensions: 11 x 9
    Bathroom 1
    • Level: Upper
    • Area: 28 Square Feet
    • Dimensions: 7 x 4
    Bathroom 2
    • Level: Lower
    • Area: 100 Square Feet
    • Dimensions: 10 x 10
    Bonus room
    • Level: Lower
    • Area: 60 Square Feet
    • Dimensions: 6 x 10
    Half bath
    • Level: Main
    • Area: 16 Square Feet
    • Dimensions: 4 x 4
    Kitchen
    • Level: Main
    • Area: 154 Square Feet
    • Dimensions: 11 x 14
    Laundry
    • Level: Lower
    Living room
    • Level: Main
    • Area: 228 Square Feet
    • Dimensions: 19 x 12
    Recreation room
    • Level: Lower
    • Area: 252 Square Feet
    • Dimensions: 18 x 14
    Heating
    • Heat Pump, Electric
    Cooling
    • Central Air, Electric
    Appliances
    • Included: Stainless Steel Appliance(s), Microwave, Dishwasher, Disposal, Dryer, Washer, Oven/Range - Electric, Refrigerator, Electric Water Heater
    • Laundry: Lower Level, Laundry Room
    Features
    • Bathroom - Stall Shower, Combination Dining/Living, Floor Plan - Traditional, Eat-in Kitchen, Kitchen - Table Space, Upgraded Countertops, Chair Railings, Crown Molding, Bathroom - Tub Shower, Ceiling Fan(s), Family Room Off Kitchen, Walk-In Closet(s), Dry Wall
    • Flooring: Luxury Vinyl, Carpet, Ceramic Tile
    • Basement: Finished,Rear Entrance,Walk-Out Access
    • Has fireplace: No
    Interior area
    • Total structure area: 1,740
    • Total interior livable area: 1,740 sqft
    • Finished area above ground: 1,160
    • Finished area below ground: 580

    Property

    Parking
    • Parking features: Assigned, Unassigned, Parking Lot
    • Details: Assigned Parking, Assigned Space #: 47
    Accessibility
    • Accessibility features: Other
    Features
    • Levels: Three
    • Stories: 3
    • Patio & porch: Deck
    • Pool features: None
    • Fencing: Full,Wood
    • Has view: Yes
    • View description: Trees/Woods
    Lot
    • Size: 1,498 Square Feet
    Details
    • Additional structures: Above Grade, Below Grade
    • Parcel number: 21C 1 47
    • Zoning: R2
    • Special conditions: Standard

    Construction

    Type & style
    • Home type: Townhouse
    • Architectural style: Colonial,Traditional
    • Property subtype: Townhouse
    Materials
    • Brick, Vinyl Siding
    • Foundation: Other, Permanent
    • Roof: Asphalt
    Condition
    • Excellent
    • New construction: No
    • Year built: 1971

    Utilities & green energy

    • Sewer: Public Sewer
    • Water: Public

    Community & HOA

    Community
    • Subdivision: Staffordborough
    HOA
    • Has HOA: Yes
    • Amenities included: Tot Lots/Playground
    • Services included: Common Area Maintenance, Snow Removal, Trash, Lawn Care Front, Lawn Care Rear
    • HOA fee: $126 monthly
    Location
    • Region: Stafford

    Financial & listing details

    • Price per square foot: $195/sqft
    • Tax assessed value: $193,600
    • Annual tax amount: $1,877
    • Date on market: 8/14/2025
    • Listing agreement: Exclusive Right To Sell
    • Inclusions: See Disclosures
    • Exclusions: See Disclosures
    • Ownership: Fee Simple

    Price history

    DateEventPrice
    10/17/2025Listing removed$2,450$1/sqft
    Source: Zillow Rentals Report a problem
    9/24/2025Listed for rent$2,450+63.3%$1/sqft
    Source: Zillow Rentals Report a problem
    9/16/2025Sold$340,000+4.6%$195/sqft
    Source: Bright MLS #VAST2040350 Report a problem
    8/20/2025Listed for sale$324,999$187/sqft
    Source: WMLS #BMTVAST2040350 Report a problem
    8/18/2025Contingent$324,999$187/sqft
    Source: Bright MLS #VAST2040350 Report a problem
    8/14/2025Listed for sale$324,999+30%$187/sqft
    Source: Bright MLS #VAST2040350 Report a problem
    11/12/2020Sold$250,000+0%$144/sqft
    Source: Public Record Report a problem
    9/29/2020Pending sale$249,900$144/sqft
    Source: Century 21 New Millennium #VAST225948 Report a problem
    9/26/2020Listed for sale$249,900+19%$144/sqft
    Source: Century 21 New Millennium #VAST225948 Report a problem
    6/19/2019Listing removed$1,500$1/sqft
    Source: Owner Report a problem
    5/14/2019Listed for rent$1,500$1/sqft
    Source: Owner Report a problem
    11/28/2017Sold$210,000+0%$121/sqft
    Source: Public Record Report a problem
    11/9/2017Listed for sale$209,900$121/sqft
    Source: Touch Of Sold Realty Llc #1000997309 Report a problem
    10/31/2017Pending sale$209,900$121/sqft
    Source: Touch of Sold Realty LLC #ST10070609 Report a problem
    10/19/2017Price change$209,900-2.3%$121/sqft
    Source: Touch of Sold Realty LLC #ST10070609 Report a problem
    10/14/2017Listed for sale$214,900+59.2%$124/sqft
    Source: Touch of Sold Realty LLC #ST10070609 Report a problem
    2/28/2017Sold$135,000-15.6%$78/sqft
    Source: Public Record Report a problem
    12/31/2016Pending sale$159,900$92/sqft
    Source: Touch of Sold Realty LLC #ST9830389 Report a problem
    12/31/2016Listed for sale$159,900+35.5%$92/sqft
    Source: Touch of Sold Realty LLC #ST9830389 Report a problem
    12/2/2003Sold$118,000$68/sqft
    Source: Public Record Report a problem

    Public tax history

    YearProperty taxesTax assessment
    2025$2,823 +3.4%$305,700
    2024$2,732 +7%$305,700 +7.5%
    2023$2,553 +5.6%$284,500
    2022$2,418 +28.8%$284,500 +47%
    2021$1,878 $193,600
    2020$1,878 +10.2%$193,600 +14.8%
    2019$1,704 +2%$168,700
    2018$1,670 $168,700 +9.5%
    2017$1,670 +9.5%$154,100
    2016$1,526 $154,100 +13.2%
    2015-- $136,100
    2014-- $136,100 +14.5%
    2013-- $118,900
    2012-- $118,900 -3.2%
    2011-- $122,800
    2010-- $122,800 -38%
    2009-- $198,000
    2008-- $198,000 -5.2%
    2006-- $208,900
    2005-- $208,900 +116%
    2004-- $96,700 +33.9%
    2003-- $72,200
    2002-- $72,200 +8.7%
    2001-- $66,400
    2000-- $66,400
    Find assessor info on the county website

    Neighborhood: 22556

    Nearby schools

    GreatSchools rating
    Schools provided by the listing agent
    • Elementary: Anne E. Moncure
    • Middle: Stafford
    • High: North Stafford
    • District: Stafford County Public Schools

    Source: Bright MLS. This data may not be complete. We recommend contacting the local school district to confirm school assignments for this home.

    Get a cash offer in 3 minutes
    Find out how much your home could sell for in as little as 3 minutes with a no-obligation cash offer.
    Estimated market value
    $340,200
    Get a cash offer in 3 minutes
    Find out how much your home could sell for in as little as 3 minutes with a no-obligation cash offer.
    Estimated market value
    $340,200