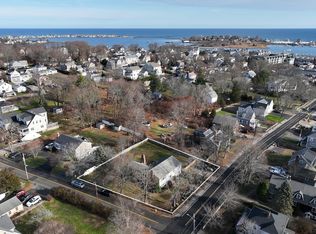
Set in the vibrant Scituate Harbor neighborhood, steps to its seaside village, two beaches and the cultural district on a large, beautiful lot, this recently reimagined, rebuilt and expanded Classic Shingle Style Farmhouse is an oasis of calm. A welcoming front porch gives this home a relaxed elegance: "Snug Harbor" is a spectacular, light filled 8-room, 4-bedroom, 2-full bath, two-half bath Tiryaki Design for in-town family living. Honoring the character of the original, while adding a gracious open floor plan - the rooms flow effortlessly from the fireplaced living room, stunning ship lap kitchen and spacious sunroom where abundant windows invite nature in while overlooking the natural, wooded setting and Satuit Brook. The exceptional front-to-back mudroom leads to the outdoors as well as the large, flex-space Bonus Room. Upstairs the light and bright primary suite features a walk-in closet and a luxurious bathroom plus 3 additional bedrooms and a full hallway bath. VERY SPECIAL !!!
Sold for $1,750,000
$1,750,000
47 Brook St, Scituate, MA 02066
4beds
3,746sqft
Single Family Residence
Built in 1927
0.76 Acres Lot
$1,870,400 Zestimate®
$467/sqft
$4,273 Estimated rent
Home value
$1,870,400
$1.74M - $2.02M
$4,273/mo
Zestimate® history
Owner options
List your home for rent
$4,273/mo
Rent Zestimate®
Find your next renter with Zillow Rental Manager. Plus, with online applications, you can quickly screen prospective tenants – for free.
$4,273/mo
Rent Zestimate®
Refinance and save
$8,988/mo
Est. payment
Refinancing to a lower rate could help reduce your monthly payments and save thousands over the life of the loan.
$8,988/mo
Est. payment
Explore your selling options
Work with a Zillow partner agent
Leverage their expertise and Zillow's premium Showcase listings to get your home seen by more buyers.
Get startedList with your own agent
Get your home in front of millions of buyers by listing it on Zillow.
Learn how to do itSell it yourself
Take full control of how buyers see your home on Zillow by listing For Sale by Owner (FSBO).
List your homeWhat's special
Zillow last checked:
Listing updated:
Listed by:
The Bill Good Team 617-921-9619,
Compass 781-285-8028
Bought with:
The Bill Good Team
Compass
Source: MLS PIN,MLS#: 73260064
Facts & features
Interior
Bedrooms & bathrooms
- Bedrooms: 4
- Bathrooms: 4
- Full bathrooms: 2
- 1/2 bathrooms: 2
Primary bedroom
- Features: Bathroom - Full, Walk-In Closet(s), Closet, Flooring - Hardwood
- Level: Second
- Area: 204
- Dimensions: 17 x 12
Bedroom 2
- Features: Closet, Flooring - Hardwood
- Level: Second
- Area: 132
- Dimensions: 12 x 11
Bedroom 3
- Features: Closet, Flooring - Hardwood
- Level: Second
- Area: 110
- Dimensions: 11 x 10
Bedroom 4
- Features: Flooring - Hardwood, Closet - Double
- Level: Second
- Area: 117
- Dimensions: 13 x 9
Primary bathroom
- Features: Yes
Bathroom 1
- Features: Bathroom - Half
- Level: First
Bathroom 2
- Features: Bathroom - Full
- Level: Second
Bathroom 3
- Features: Bathroom - Full
- Level: Second
Family room
- Features: Flooring - Hardwood, Window(s) - Picture, French Doors, Open Floorplan, Recessed Lighting
- Level: First
- Area: 304
- Dimensions: 19 x 16
Kitchen
- Features: Closet/Cabinets - Custom Built, Flooring - Hardwood, Window(s) - Picture, Pantry, Countertops - Stone/Granite/Solid, French Doors, Kitchen Island, Deck - Exterior, Exterior Access, Open Floorplan, Recessed Lighting, Stainless Steel Appliances, Gas Stove, Lighting - Pendant, Beadboard
- Level: First
- Area: 391
- Dimensions: 23 x 17
Living room
- Features: Flooring - Hardwood, Open Floorplan, Recessed Lighting
- Level: First
- Area: 322
- Dimensions: 23 x 14
Heating
- Natural Gas, Hydro Air
Cooling
- Central Air
Appliances
- Included: Gas Water Heater, Range, Dishwasher, Disposal, Microwave, Refrigerator, Washer, Dryer
- Laundry: Main Level, First Floor
Features
- Recessed Lighting, Bonus Room
- Flooring: Carpet, Hardwood, Flooring - Wall to Wall Carpet
- Doors: Insulated Doors, French Doors
- Windows: Insulated Windows
- Basement: Full,Partially Finished,Walk-Out Access,Interior Entry,Concrete
- Number of fireplaces: 1
- Fireplace features: Living Room
Interior area
- Total structure area: 3,746
- Total interior livable area: 3,746 sqft
Property
Parking
- Total spaces: 6
- Parking features: Attached, Garage Door Opener, Insulated, Stone/Gravel
- Attached garage spaces: 2
- Uncovered spaces: 4
Accessibility
- Accessibility features: No
Features
- Patio & porch: Porch, Deck - Composite
- Exterior features: Porch, Deck - Composite, Storage, Professional Landscaping, Garden, Invisible Fence, Outdoor Shower, Stone Wall
- Fencing: Invisible
- Has view: Yes
- View description: Scenic View(s)
- Waterfront features: Ocean, Walk to, 1/2 to 1 Mile To Beach, Beach Ownership(Public)
Lot
- Size: 0.76 Acres
- Features: Wooded, Gentle Sloping
Details
- Foundation area: 9801
- Parcel number: M:050 B:006 L:013,1169362
- Zoning: RES
Construction
Type & style
- Home type: SingleFamily
- Architectural style: Farmhouse,Shingle
- Property subtype: Single Family Residence
Materials
- Frame
- Foundation: Concrete Perimeter
- Roof: Shingle
Condition
- Year built: 1927
Utilities & green energy
- Electric: 200+ Amp Service
- Sewer: Public Sewer
- Water: Public
Community & HOA
Community
- Features: Public Transportation, Shopping, Tennis Court(s), Park, Walk/Jog Trails, Golf, Bike Path, Marina, Public School, T-Station, Sidewalks
- Subdivision: Town - Harbor - Cultural District
HOA
- Has HOA: No
Location
- Region: Scituate
Financial & listing details
- Price per square foot: $467/sqft
- Tax assessed value: $1,278,600
- Annual tax amount: $13,246
- Date on market: 12/29/2025
Price history
| Date | Event | Price |
|---|---|---|
| 9/24/2024 | Sold | $1,750,000-5.4%$467/sqft |
Source: MLS PIN #73260064 Report a problem | ||
| 7/17/2024 | Contingent | $1,850,000$494/sqft |
Source: MLS PIN #73260064 Report a problem | ||
| 7/3/2024 | Listed for sale | $1,850,000+266.3%$494/sqft |
Source: MLS PIN #73260064 Report a problem | ||
| 10/5/2018 | Sold | $505,000-4.5%$135/sqft |
Source: Public Record Report a problem | ||
| 8/31/2018 | Pending sale | $529,000$141/sqft |
Source: Kinlin Grover Real Estate #72349325 Report a problem | ||
| 7/14/2018 | Price change | $529,000-3.8%$141/sqft |
Source: Kinlin Grover Real Estate #72349325 Report a problem | ||
| 7/3/2018 | Listed for sale | $550,000+147.2%$147/sqft |
Source: Kinlin Grover Real Estate #72349325 Report a problem | ||
| 8/20/1999 | Sold | $222,500$59/sqft |
Source: Public Record Report a problem | ||
Public tax history
| Year | Property taxes | Tax assessment |
|---|---|---|
| 2025 | $14,759 +11.4% | $1,477,400 +15.5% |
| 2024 | $13,246 +7% | $1,278,600 +14.9% |
| 2023 | $12,383 +8.7% | $1,112,600 +23.3% |
| 2022 | $11,387 +6.2% | $902,300 +12.2% |
| 2021 | $10,721 +13.7% | $804,300 +15.2% |
| 2020 | $9,426 +41.1% | $698,200 +43.6% |
| 2019 | $6,679 +3.8% | $486,100 +5.4% |
| 2018 | $6,437 +4.3% | $461,400 +5.3% |
| 2017 | $6,173 +9.8% | $438,100 +10.2% |
| 2016 | $5,622 +11.2% | $397,600 +3% |
| 2015 | $5,057 +6.8% | $386,000 +6.4% |
| 2014 | $4,733 +2.6% | $362,700 |
| 2013 | $4,614 +3.1% | $362,700 |
| 2012 | $4,476 +1.3% | $362,700 -7.7% |
| 2011 | $4,420 +5.2% | $392,900 -1.3% |
| 2010 | $4,202 +1.4% | $397,900 -7% |
| 2009 | $4,142 +7.8% | $427,900 +2.7% |
| 2008 | $3,842 +10.9% | $416,700 |
| 2007 | $3,463 +2.6% | $416,700 +0.7% |
| 2006 | $3,375 +0.7% | $413,600 +17% |
| 2005 | $3,350 +3.6% | $353,400 +9.3% |
| 2004 | $3,234 +6.6% | $323,400 |
| 2003 | $3,033 -0.3% | $323,400 +62.8% |
| 2002 | $3,041 +15.5% | $198,600 +4.4% |
| 2000 | $2,634 | $190,200 |
Find assessor info on the county website
Neighborhood: 02066
Nearby homes
- $1,024,9004 bd2 ba1.4k sqft43 Brook St, Scituate, MA 02066Off Market
- $1,227,5006 bd2 ba3.6k sqft50 Brook St, Scituate, MA 02066Off Market
- $865,0005 bd3 ba2.6k sqft42 Brook St, Scituate, MA 02066Sold
- $1,146,3004 bd2 ba2.4k sqft41 Brook St, Scituate, MA 02066Off Market
- $1,079,3006 bd2 ba1.8k sqft55 Brook St, Scituate, MA 02066Off Market
- $1,093,8003 bd2 ba2.2k sqft37 Brook St, Scituate, MA 02066Off Market
- $840,6003 bd1 ba1.5k sqft54 Brook St, Scituate, MA 02066Off Market
- $1,036,0004 bd3 ba2.4k sqft6 Hazel Ave, Scituate, MA 02066Off Market
Nearby schools
GreatSchools rating
- 8/10Jenkins Elementary SchoolGrades: K-5Distance: 0.2 mi
- 8/10Gates Intermediate SchoolGrades: 6-8Distance: 2 mi
- 9/10Scituate High SchoolGrades: 9-12Distance: 2.1 mi
Schools provided by the listing agent
- Elementary: Jenkins
- Middle: Gates
- High: Scituate High
Source: MLS PIN. This data may not be complete. We recommend contacting the local school district to confirm school assignments for this home.
Get a cash offer in 3 minutes
Find out how much your home could sell for in as little as 3 minutes with a no-obligation cash offer.
Estimated market value
$1,870,400
Get a cash offer in 3 minutes
Find out how much your home could sell for in as little as 3 minutes with a no-obligation cash offer.
Estimated market value
$1,870,400
- Massachusetts
- Plymouth County
- Scituate
- 02066
- 47 Brook St
