Skip main navigation
New construction
  • Price increase: $5K (6/25)
    $352,400

    47 Brunswick Ln, Palm Coast, FL 32137

    3beds
    1,505sqft
    : 
    Loading
    Get pre-qualified
    Single Family Residence
    Built in 2026
    0.48 Acres Lot
    $350,500 Zestimate®
    $234/sqft
    $-- HOA

    What's special

    Huge covered lanaiPrivate backyardHigh ceilingsBeautiful treesAll-brick exteriorsPrivate primary suiteLarge walk-in closet
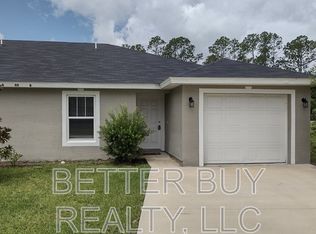
    Under Construction. $1,000 escrow deposit and when using one of our lender partners, we will pay a portion of closing costs. Saving thousands of dollars at the closing table. Welcome home to our 1505 floor plan! This 3-bed, 2-bath, single-story layout is built around an open-concept living area and a private primary suite—an efficient, family-friendly design that fits well with Palm Coast’s suburban lifestyle. It emphasizes flow, simplicity, and affordability! The kitchen, dining, and living spaces flow together for a bright, connected feel, ideal for entertaining or keeping an eye on kids while cooking. Walking in, you notice high ceilings, crown molding on the kitchen cabinets, stainless steel microwave, dishwasher and stove! The primary has its own private bath and a large walk-in closet. At the back of the home a door leads out to the huge, covered lanai! This is perfect for get togethers with family and friends for birthdays and BBQs! Or just relax after a long day at work and enjoy your private backyard and beautiful trees! This plan is designed for people who want a manageable footprint without sacrificing comfort or modern layout features. As always, we feature all-brick exteriors, energy-efficient components, and pest-defense systems. $1,000 escrow deposit and when using one of our lender partners, we will pay a portion of closing costs. Saving thousands of dollars at the closing table. Come and take a look today and make this your beautiful, brand-new home! Pictures may not be of actual home
    163 days
    |
    70
    |
    6
    |

    Zillow last checked:

    Listing updated:

    Listed by:

    Anne Fluegel 630-400-0580,

    ADAMS HOMES REALTY, INC 850-469-0977

    Source: Stellar MLS,MLS#: FC315830MLS LogoOriginating MLS: Orlando Regional

    Loading...

      Facts & features

      Interior

      Bedrooms & bathrooms
      • Bedrooms: 3
      • Bathrooms: 2
      • Full bathrooms: 2
      Primary bedroom
      • Features: Walk-In Closet(s)
      • Level: First
      Bedroom 2
      • Features: Built-in Closet
      • Level: First
      Bedroom 3
      • Features: Built-in Closet
      • Level: First
      Primary bathroom
      • Level: First
      Bathroom 2
      • Level: First
      Balcony porch lanai
      • Level: First
      Dinette
      • Level: First
      Great room
      • Level: First
      Kitchen
      • Level: First
      Heating
      • Electric, Heat Pump
      Cooling
      • Central Air
      Appliances
      • Included: Dishwasher, Disposal, Electric Water Heater, Microwave, Range
      • Laundry: Electric Dryer Hookup, Inside, Laundry Room
      Features
      • High Ceilings, In Wall Pest System, Open Floorplan, Split Bedroom, Walk-In Closet(s)
      • Flooring: Carpet, Vinyl
      • Has fireplace: No
      Interior area
      • Total structure area: 1,505
      • Total interior livable area: 1,505 sqft
      Video & virtual tour

      Property

      Parking
      • Total spaces: 2
      • Parking features: Garage - Attached
      • Attached garage spaces: 2
      Features
      • Levels: One
      • Stories: 1
      • Exterior features: None
      Lot
      • Size: 0.48 Acres
      Details
      • Parcel number: 0711317013002000140
      • Zoning: RESI
      • Special conditions: None

      Construction

      Type & style
      • Home type: SingleFamily
      • Property subtype: Single Family Residence
      Materials
      • Brick
      • Foundation: Slab
      • Roof: Shingle
      Condition
      • Under Construction
      • New construction: Yes
      • Year built: 2026
      Details
      • Builder model: 1505
      • Builder name: Adams Homes of Northwest Florida

      Utilities & green energy

      • Sewer: Holding Tank
      • Water: None
      • Utilities for property: Cable Available, Electricity Connected, Phone Available, Sewer Connected, Water Connected

      Community & HOA

      Community
      • Pet fee: $0 monthly
      • Subdivision: PALM COAST
      HOA
      • Has HOA: No
      Location
      • Region: Palm Coast

      Financial & listing details

      • Price per square foot: $234/sqft
      • Tax assessed value: $55,000
      • Annual tax amount: $1,026
      • Date on market: 2/1/2026
      • Cumulative days on market: 164 days
      • Ownership: Fee Simple
      • Total actual rent: 0
      • Electric utility on property: Yes
      • Road surface type: Asphalt

        Estimated market value

        $350,500

        $333,000 - $368,000

        $2,094/mo

        Price history

        DateEventPrice
        6/25/2026Price change$352,400+1.4%$234/sqft
        Source: Stellar MLS #FC315830 Report a problem
        3/9/2026Price change$347,400+2.5%$231/sqft
        Source: Stellar MLS #FC315830 Report a problem
        2/1/2026Listed for sale$338,900+384.1%$225/sqft
        Source: Stellar MLS #FC315830 Report a problem
        12/19/2024Sold$70,000+16.7%$47/sqft
        Source: Public Record Report a problem
        8/21/2022Listing removed--
        Source: Stellar MLS #FC274710 Report a problem
        2/22/2022Listed for sale$59,999+1100%$40/sqft
        Source: FLGMLS #274710 Report a problem
        5/14/1998Sold$5,000$3/sqft
        Source: Public Record Report a problem

        Public tax history

        YearProperty taxesTax assessment
        2024$570 +9.5%$21,223 +10%
        2023$521 +2.5%$19,294 +10%
        2022$508 +40.3%$17,540 +10%
        2021$362 +16%$15,945 +10%
        2020$312 +9.3%$14,495 +10%
        2019$286 +10.8%$13,177 +10%
        2018$258 +16.1%$11,979 +10%
        2017$222 $10,890 +1%
        2016$222 -2.4%$10,781 +10%
        2015$227 +4.8%$9,801 +10%
        2014$217 $8,910 +6.6%
        2013-- $8,360 -13.6%
        2012-- $9,680 -29.9%
        2011-- $13,800 -29.6%
        2010-- $19,600 -41.2%
        2009-- $33,350 -10%
        2008-- $37,050 -25.9%
        2007-- $50,000 -4.6%
        2006-- $52,400 +12.2%
        2005-- $46,700 +135.9%
        2004-- $19,800
        Find assessor info on the county website

        Monthly payment

        Est. payment

        Payment breakdown

        Explore the cost of this home by adjusting the details. Changes won't be saved.
        All calculations are estimates and provided by Zillow, Inc. for informational purposes only. Actual amounts may vary.
        HOA fees may include property taxes on listings classified as Co-Ops. Contact the listing agent and/or owner for fee details.
        Mortgage interest rates are dependent on a number of factors, including credit score, down payment, and repayment length. Interest rate data provided by Zillow Group Marketplace, Inc. as of 1/1/1970 from various mortgage lenders with which we have lead or other similar arrangements; the Estimated Payment is an average of those rates.
        See how much you could borrow to make a competitive offer.

        Climate risks

        Neighborhood: 32137

        Getting around

        44 / 100
        Car-Dependent
        53 / 100
        Bikeable

        Nearby schools

        GreatSchools rating

        A local agent can set up tours, give advice and negotiate with sellers.

        A local lender can help you make sure your offer is ready when you are.

        Browse local experts

        Similar homes