Skip main navigation
Off market
  • $387,500

    47 Bunting Ln, Aston, PA 19014

    4beds
    1,700sqft
    SingleFamily
    Built in 1945
    4,791 Square Feet Lot
    $387,500 Zestimate®
    $228/sqft
    $2,833 Estimated rent

    Home value

    $387,500

    $368,000 - $407,000

    $2,833/mo

    Zestimate® history
    Loading
    Loading...

    Owner options

    List your home for rent

    $2,833/mo

    Rent Zestimate®

    Find your next renter with Zillow Rental Manager. Plus, with online applications, you can quickly screen prospective tenants – for free.

    Learn more

    $2,833/mo

    Rent Zestimate®

    Refinance and save

    $2,625/mo

    Est. payment

    Refinancing to a lower rate could help reduce your monthly payments and save thousands over the life of the loan.

    See today's rates

    $2,625/mo

    Est. payment

    Explore your selling options

    Work with a Zillow partner agent

    Leverage their expertise and Zillow's premium Showcase listings to get your home seen by more buyers.

    Get started

    List with your own agent

    Get your home in front of millions of buyers by listing it on Zillow.

    Learn how to do it

    Sell it yourself

    Take full control of how buyers see your home on Zillow by listing For Sale by Owner (FSBO).

    List your home

    What's special

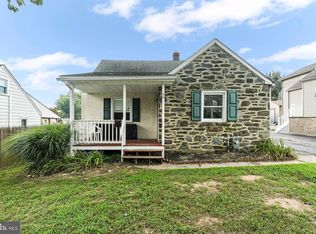
    Stunning 4 Bedroom, 2 1/2 bath expanded Green Ridge Cape Cod. This updated home appeals to the majority with its many intriguing characteristic. Suburban life in an optimal location (easy access to I-95, PHL Airport, local shopping centers and Delaware shopping) in sought after Aston Township beckons a walkthrough! There is little else to want for in this home with professionally designed landscaping in the front yard as you approach the welcoming covered front porch. This home has recessed, dimmable lighting (including the basement) and ceiling fans in just about every room, wood flooring and tile throughout the main level and an updated main level bath complete with new plumbing by Bath Fitters. The 2nd floor large Master Suite by itself offers the owners' ample space for relaxation, yet a completely renovated Master Bathroom that boasts a 6' heated jacuzzi tub with waterfall spout waiting to smooth over any day - puts the cherry on top! The tranquil loft/office/4th bedroom is bathed in natural sunlight as a result of its large, attractive arched window . Conversly, the full, finished basement is the perfect area for entertaining. Compete with a wet bar, the basement will accommodate events of all kinds with a living room space, dining room space and half bathroom. An exit to the backyard patio (a secondary entertaining/living space) makes for a very convenient flow for guests during indoor/outdoor gatherings. Shade your picnic with the remote retractable awning! This move in ready home is more than functional and offers the ultimate peace of mind with a newer HVAC unit and hot water heater. The home features a detached garage with motion sendor lighting and a built in extension for storage and is equipped with electricity. Updated insulated siding and windows and a beautiful paver walkway. The long driveway comfortably parks four cars. Square footage is approximate.

    This property is off market, which means it's not currently listed for sale or rent on Zillow. This may be different from what's available on other websites or public sources.
    Facts & features

    Interior

    Bedrooms & bathrooms
    • Bedrooms: 4
    • Bathrooms: 3
    • Full bathrooms: 2
    • 1/2 bathrooms: 1
    Heating
    • Forced air, Gas
    Cooling
    • Central
    Features
    • Flooring: Tile, Other, Carpet, Hardwood
    Interior area
    • Total interior livable area: 1,700 sqft

    Property

    Parking
    • Parking features: Garage - Detached
    Features
    • Exterior features: Vinyl
    Lot
    • Size: 4,791 Square Feet
    Details
    • Parcel number: 02000020900

    Construction

    Type & style
    • Home type: SingleFamily
    Materials
    • Roof: Other
    Condition
    • Year built: 1945

    Community & HOA

    Location
    • Region: Aston

    Financial & listing details

    • Price per square foot: $228/sqft
    • Tax assessed value: $173,100
    • Annual tax amount: $4,789

    Price history

    DateEventPrice
    6/15/2021Sold$300,000$176/sqft
    Source: Public Record Report a problem
    3/30/2021Pending sale$300,000$176/sqft
    Source: Long & Foster Broker Feed #PADE541988 Report a problem
    3/25/2021Listed for sale$300,000+27.7%$176/sqft
    Source: Long & Foster Broker Feed #PADE541988 Report a problem
    6/19/2013Sold$234,900$138/sqft
    Source: Public Record Report a problem
    3/20/2013Price change$234,900-1.3%$138/sqft
    Source: Long & Foster Real Estate #6116562 Report a problem
    2/20/2013Price change$237,9000%$140/sqft
    Source: Long & Foster Real Estate #6116562 Report a problem
    1/11/2013Price change$238,000-2.1%$140/sqft
    Source: Long & Foster Real Estate #6116562 Report a problem
    11/30/2012Price change$243,000-2%$143/sqft
    Source: Long & Foster Real Estate #6116562 Report a problem
    9/29/2012Listed for sale$248,000+127.5%$146/sqft
    Source: Long & Foster Real Estate #6116562 Report a problem
    5/8/2003Sold$109,000$64/sqft
    Source: Public Record Report a problem

    Public tax history

    YearProperty taxesTax assessment
    2025$4,789 +6.6%$173,100
    2024$4,492 +4.7%$173,100
    2023$4,290 +3.7%$173,100
    2022$4,137 +0.3%$173,100
    2021$4,123 +675.5%$173,100 +77.8%
    2020$532 -86.4%$97,360
    2019$3,900 +4.4%$97,360
    2018$3,735 +599%$97,360
    2017$534 $97,360
    2016$534 $97,360
    2015$534 $97,360
    2014$534 +2.8%$97,360
    2013$520 +2.8%$97,360
    2012$506 +0.3%$97,360
    2011$504 +2%$97,360
    2010$494 +7.5%$97,360
    2009$460 $97,360
    2008$460 +8.3%$97,360
    2007$425 $97,360
    2006$425 -2%$97,360
    2005$433 $97,360
    2004$433 +8.5%$97,360
    2003$399 +7.9%$97,360
    2002$370 $97,360
    2000$370 $97,360
    Find assessor info on the county website

    Neighborhood: Village Green-Green Ridge

    Nearby schools

    GreatSchools rating
    Schools provided by the listing agent
    • Middle: NORTHLEY
    • High: SUN VALLEY
    • District: PENN-DELCO

    Source: The MLS. This data may not be complete. We recommend contacting the local school district to confirm school assignments for this home.

    Get a cash offer in 3 minutes
    Find out how much your home could sell for in as little as 3 minutes with a no-obligation cash offer.
    Estimated market value
    $387,500
    Get a cash offer in 3 minutes
    Find out how much your home could sell for in as little as 3 minutes with a no-obligation cash offer.
    Estimated market value
    $387,500