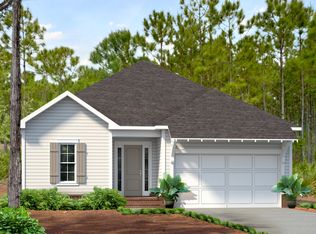
The Driftwood plan has 4 bedrooms, 3.5 baths, an upstairs sitting area + a storage room, a 2-car garage. This spec home, situated near a pond and backing up to common area.
This 2-story, open-concept floor plan has 10' ceilings downstairs and 9' ceilings upstairs, 8' raised panel interior doors, luxury vinyl flooring throughout, an upgraded appliance package with stainless steel Bosch appliances and tankless water heater, plus exhaust vent hood and in the kitchen island, a microwave drawer for convenience, tiled kitchen backsplash, under cabinet lighting, wood cabinetry with soft-close features, crown molding in main living areas, tiled shower in all full bathrooms, plus ceilings fans and recessed can lighting throughout. This Driftwood spec home also includes double doors off the living room leading to an expanded rear porch (original floor plan shows a single door and smaller rear porch). You can enjoy a peaceful evening on the rear screened porch or enjoy an afternoon of grilling out with the included gas stub for a grill!
Longleaf Park conveniently located closer to the front of the community with easy access to the Watersound Town Center with the largest Publix in the area, restaurants, and more!
The Watersound Origins community is one of South Walton's most coveted neighborhoods for its exceptional amenities, beautiful new homes, and prime location. Amenities include the Village Commons pool & fitness center, sports courts including tennis and pickleball, miles of nature trails, unlimited golf, and lots of green space for outdoor play. The all new Watersound Town Center brings a new level of excitement and convenience to the community with a Publix Super Market, delicious restaurants, healthcare facilities, and more right at the entrance to the neighborhood!
*Pricing may not include all options or fees and is subject to change. Please contact our Watersound Community Specialists for the latest information.
Sold for $819,900
$819,900
47 Bunting Ln Lot 84, Rosemary Beach, FL 32461
4beds
2,360sqft
Single Family Residence
Built in 2024
4,791 Square Feet Lot
$820,600 Zestimate®
$347/sqft
$6,602 Estimated rent
Home value
$820,600
$755,000 - $894,000
$6,602/mo
Zestimate® history
Owner options
List your home for rent
$6,602/mo
Rent Zestimate®
Find your next renter with Zillow Rental Manager. Plus, with online applications, you can quickly screen prospective tenants – for free.
$6,602/mo
Rent Zestimate®
Refinance and save
$5,017/mo
Est. payment
Refinancing to a lower rate could help reduce your monthly payments and save thousands over the life of the loan.
$5,017/mo
Est. payment
Explore your selling options
Work with a Zillow partner agent
Leverage their expertise and Zillow's premium Showcase listings to get your home seen by more buyers.
Get startedList with your own agent
Get your home in front of millions of buyers by listing it on Zillow.
Learn how to do itSell it yourself
Take full control of how buyers see your home on Zillow by listing For Sale by Owner (FSBO).
List your homeWhat's special
Situated near a pondOpen-concept floor planStainless steel bosch appliancesExpanded rear porchRear screened porchCrown moldingTankless water heater
Zillow last checked:
Listing updated:
Listed by:
Builder Services 850-213-5170,
Watersound Real Estate,
Builder Services 850-213-5170,
Watersound Real Estate
Bought with:
Cynthia L Cobine, 3102606
Scenic Sotheby's International Realty
Cliff Cohen, 541210
Scenic Sotheby's International Realty
Source: ECAOR,MLS#: 947069
Facts & features
Interior
Bedrooms & bathrooms
- Bedrooms: 4
- Bathrooms: 4
- Full bathrooms: 3
- 1/2 bathrooms: 1
Bedroom
- Description: 1
- Level: First
- Area: 193.75 Square Feet
- Dimensions: 12.5 x 15.5
Bedroom
- Description: 2
- Level: Second
- Area: 138 Square Feet
- Dimensions: 11.5 x 12
Bedroom
- Description: 3
- Level: Second
- Area: 138 Square Feet
- Dimensions: 11.5 x 12
Bedroom
- Description: 4
- Level: Second
- Area: 156 Square Feet
- Dimensions: 12 x 13
Dining room
- Level: First
- Area: 176 Square Feet
- Dimensions: 11 x 16
Garage
- Level: First
- Area: 388.5 Square Feet
- Dimensions: 18.5 x 21
Living room
- Level: First
- Area: 288.75 Square Feet
- Dimensions: 16.5 x 17.5
Screened porch
- Description: Rear
- Level: First
- Area: 288 Square Feet
- Dimensions: 12 x 24
Sitting room
- Level: Second
- Area: 140.25 Square Feet
- Dimensions: 8.5 x 16.5
Heating
- Central, Natural Gas
Cooling
- Central Air, Ceiling Fan(s)
Appliances
- Included: Dishwasher, Microwave, Range Hood, Tankless Water Heater
- Laundry: Washer/Dryer Hookup
Features
- Crown Molding, Vaulted Ceiling(s), Kitchen Island, Pantry, Shelving, Woodwork Painted
- Flooring: Vinyl
- Common walls with other units/homes: No Common Walls
Interior area
- Total structure area: 2,360
- Total interior livable area: 2,360 sqft
Property
Parking
- Total spaces: 2
- Parking features: Garage Door Opener
- Attached garage spaces: 2
Features
- Stories: 2
- Patio & porch: Screened
- Exterior features: Sprinkler System
Lot
- Size: 4,791 Square Feet
- Dimensions: 51 x 90 x 56 x 90
Details
- Parcel number: 233S18161500000840
- Zoning description: Resid Single Family
Construction
Type & style
- Home type: SingleFamily
- Architectural style: Florida Cottage
- Property subtype: Single Family Residence
Materials
- Brick, Siding CmntFbrHrdBrd
- Roof: Shake
Condition
- Construction Complete
- New construction: No
- Year built: 2024
Utilities & green energy
- Water: Public
Community & HOA
Community
- Features: Community Room, Dock, Fitness Center, Fishing, Golf, Short Term Rental - Not Allowed, Pavillion/Gazebo, Playground, Pool, Tennis Court(s), Pickleball
- Subdivision: WATERSOUND ORIGINS
HOA
- Has HOA: Yes
- Services included: Management
Location
- Region: Rosemary Beach
Financial & listing details
- Price per square foot: $347/sqft
- Date on market: 3/12/2026
- Road surface type: Paved
Price history
| Date | Event | Price |
|---|---|---|
| 4/2/2026 | Sold | $819,900$347/sqft |
Source:  ECAOR #947069 Report a problem ECAOR #947069 Report a problem | ||
| 3/12/2026 | Pending sale | $819,900$347/sqft |
Source: ECAOR #947069 Report a problem | ||
| 2/26/2026 | Listing removed | $819,900$347/sqft |
Source: ECAOR #947069 Report a problem | ||
| 11/13/2025 | Price change | $819,900-1.7%$347/sqft |
Source: ECAOR #947069 Report a problem | ||
| 9/21/2025 | Pending sale | $833,960$353/sqft |
Source: ECAOR #947069 Report a problem | ||
| 8/27/2025 | Price change | $833,960-5.7%$353/sqft |
Source: ECAOR #947069 Report a problem | ||
| 10/11/2024 | Price change | $883,960+0.4%$375/sqft |
Source: ECAOR #947069 Report a problem | ||
| 6/19/2024 | Price change | $880,800+0.1%$373/sqft |
Source: ECAOR #947069 Report a problem | ||
| 4/11/2024 | Listed for sale | $879,800$373/sqft |
Source: ECAOR #947069 Report a problem | ||
Public tax history
Tax history is unavailable.
Neighborhood: 32461
Nearby homes
- $722,9503 bd2 ba1.7k sqft39 Bunting Ln, Inlet Beach, FL 32461Sold

- $649,9002 bd2 ba1.4k sqft36 Bunting Ln LOT 77, Rosemary Beach, FL 32461Sold
- $755,0003 bd3 ba2k sqft26 Bunting Ln LOT 78, Rosemary Beach, FL 32461Sold

- $767,5503 bd3 ba1.9k sqft29 Bunting Ln LOT 82, Watersound, FL 32461Sold

- $920,7505 bd4 ba2.6k sqft67 Bunting Ln LOT 85, Rosemary Beach, FL 32461Sold
- $740,0503 bd3 ba1.9k sqft73 Bunting Ln LOT 86, Watersound, FL 32461Sold
- $704,5003 bd2 ba1.7k sqft19 Bunting Ln LOT 81, Watersound, FL 32461Sold
- $732,3503 bd3 ba1.9k sqft68 Bunting Ln LOT 75, Rosemary Beach, FL 32461Pending
Nearby schools
GreatSchools rating
- 10/10Bay Elementary SchoolGrades: K-5Distance: 4.3 mi
- 8/10Emerald Coast Middle SchoolGrades: 6-8Distance: 6.6 mi
- 8/10South Walton High SchoolGrades: 9-12Distance: 10.8 mi
Schools provided by the listing agent
- Elementary: Dune Lakes
- Middle: Emerald Coast
- High: South Walton
Source: ECAOR. This data may not be complete. We recommend contacting the local school district to confirm school assignments for this home.


Get pre-qualified for a loan
At Zillow Home Loans, we can pre-qualify you in as little as 5 minutes with no impact to your credit score.An equal housing lender. NMLS #10287.
Sell for more on Zillow
Get a Zillow Showcase℠ listing at no additional cost and you could sell for .
$820,600
2% more
+$16,412
With Zillow Showcase(estimated)
$837,012
- Florida
- Walton County
- Inlet Beach
- 32461
- 47 Bunting Ln Lot 84
Nearby cities
Nearby neighborhoods
Nearby zip codes
Other Inlet Beach Topics
