Charming 1.5 story home with numerous updates. This lovely home exudes curb appeal on a park like setting. The landscape holds fresh mulch, gorgeous trees and flowers just popping up. The paver walkway and front patio are charming. Upon entering, you'll notice the beautiful original hardwood floors flowing through the living room, dining room, hall and main level bedrooms. 6" baseboards elevate the overall look. A woodburning fireplace, crown molding, chair rail, a newer entry door plus plenty of sunlight welcome you into the living room. The dining room has built in cabinets for extra storage. An arched doorway between these two rooms adds charm to the space. The kichen is updated with warm wood tones in the Kraftmaid soft close cabinetry. The counters, tile backsplash and tile flooring create a cohesive look. The range, refrigerator and microwave are provided for you. Two main level bedrooms each with hardwood floors and cedar lined closets. The upstairs is a spacious 35x12 area housing the third bedroom which has cork floors along with carpeting and has been freshly painted. Updated windows through most of the home are approximately 5 years old. The bathroom has been thoughtfully updated with tiled shower walls and floor, jacuzi tub, vanity and adjoining cabinet, toilet and beautiful lighting. The full basement is partially finished with a rec room with tiled floor, a wet bar with maple cabinets and corian counters, the accent shelf above is Italian marble. The basement also houses the half bath, laundry and two storage areas. A breezeway connects the garage and home adding a nice sitting area or mud room opportunity. The outdoor space is wonderful with a spacious cedar pergola, a huge concrete patio area with a built in grill. The rear yard is fenced and provides garden areas. All appliances convey. Updates also include new gutters and spouting approx 2024. Roof is approx 15 years old. This is a fantastic move in ready home with so much to offer!
Sold for $200,000
$200,000
47 Burgess Ave, Dayton, OH 45415
3beds
1,085sqft
Single Family Residence
Built in 1943
0.26 Acres Lot
$201,300 Zestimate®
$184/sqft
$1,595 Estimated rent
Home value
$201,300
$183,000 - $221,000
$1,595/mo
Zestimate® history
Owner options
List your home for rent
$1,595/mo
Rent Zestimate®
Find your next renter with Zillow Rental Manager. Plus, with online applications, you can quickly screen prospective tenants – for free.
$1,595/mo
Rent Zestimate®
Refinance and save
$1,448/mo
Est. payment
Refinancing to a lower rate could help reduce your monthly payments and save thousands over the life of the loan.
$1,448/mo
Est. payment
Explore your selling options
Work with a Zillow partner agent
Leverage their expertise and Zillow's premium Showcase listings to get your home seen by more buyers.
Get startedList with your own agent
Get your home in front of millions of buyers by listing it on Zillow.
Learn how to do itSell it yourself
Take full control of how buyers see your home on Zillow by listing For Sale by Owner (FSBO).
List your homeWhat's special
Spacious cedar pergolaGorgeous trees and flowersCrown moldingChair railFresh mulchAll appliances conveyWoodburning fireplace
Zillow last checked:
Listing updated:
Listed by:
Deborah Reaman 937-673-0693,
Howard Hanna Real Estate Serv
Bought with:
Kyle Sasser, 2022004245
Keller Williams Advisors Rlty
Source: DABR MLS,MLS#: 956426 Originating MLS: Dayton Area Board of REALTORS
Originating MLS: Dayton Area Board of REALTORSFacts & features
Interior
Bedrooms & bathrooms
- Bedrooms: 3
- Bathrooms: 2
- Full bathrooms: 1
- 1/2 bathrooms: 1
- Main level bathrooms: 1
Bedroom
- Level: Main
- Dimensions: 12 x 12
Bedroom
- Level: Main
- Dimensions: 12 x 12
Bedroom
- Level: Second
- Dimensions: 35 x 12
Dining room
- Level: Main
- Dimensions: 10 x 9
Kitchen
- Level: Main
- Dimensions: 10 x 10
Living room
- Level: Main
- Dimensions: 16 x 12
Recreation
- Level: Basement
- Dimensions: 18 x 11
Heating
- Forced Air, Natural Gas
Cooling
- Central Air
Appliances
- Included: Gas Water Heater
Features
- Wet Bar, Ceiling Fan(s), Bar
- Basement: Full,Partially Finished
- Number of fireplaces: 1
- Fireplace features: One
Interior area
- Total structure area: 1,085
- Total interior livable area: 1,085 sqft
Property
Parking
- Total spaces: 1
- Parking features: Attached, Garage, One Car Garage
- Attached garage spaces: 1
Features
- Levels: One and One Half
- Patio & porch: Patio
- Exterior features: Fence, Patio, Storage
Lot
- Size: 0.26 Acres
- Dimensions: .2617
Details
- Additional structures: Shed(s)
- Parcel number: E20175040027
- Zoning: Residential
- Zoning description: Residential
Construction
Type & style
- Home type: SingleFamily
- Property subtype: Single Family Residence
Materials
- Vinyl Siding
Condition
- Year built: 1943
Community & HOA
Community
- Subdivision: Martindale Meadows
HOA
- Has HOA: No
Location
- Region: Dayton
Financial & listing details
- Price per square foot: $184/sqft
- Tax assessed value: $112,080
- Annual tax amount: $3,152
- Date on market: 4/10/2026
Price history
| Date | Event | Price |
|---|---|---|
| 6/12/2026 | Sold | $200,000+0.1%$184/sqft |
Source:  DABR MLS #956426 Report a problem DABR MLS #956426 Report a problem | ||
| 4/11/2026 | Listed for sale | $199,900+257%$184/sqft |
Source: DABR MLS #956426 Report a problem | ||
| 9/5/2006 | Sold | $56,000+12%$52/sqft |
Source: Public Record Report a problem | ||
| 3/21/2006 | Sold | $50,000-34.9%$46/sqft |
Source: Public Record Report a problem | ||
| 10/20/1998 | Sold | $76,800$71/sqft |
Source: Public Record Report a problem | ||
Public tax history
| Year | Property taxes | Tax assessment |
|---|---|---|
| 2025 | $3,152 0% | $39,230 |
| 2024 | $3,154 +11% | $39,230 |
| 2023 | $2,841 +6.6% | $39,230 +45% |
| 2022 | $2,666 +0.4% | $27,050 |
| 2021 | $2,657 +0.2% | $27,050 |
| 2020 | $2,652 +15.3% | $27,050 +28.6% |
| 2019 | $2,301 -0.1% | $21,040 |
| 2018 | $2,304 +0.6% | $21,040 |
| 2017 | $2,290 -16.4% | $21,040 -13.5% |
| 2016 | $2,741 +7.5% | $24,320 |
| 2015 | $2,550 +6.8% | $24,320 |
| 2014 | $2,387 | $24,320 |
Find assessor info on the county website
Neighborhood: 45415
Nearby homes
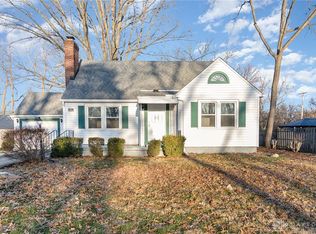
- $169,9003 bd2 ba1.4k sqft41 Burgess Ave, Dayton, OH 45415Sold
- $145,2002 bd1 ba925 sqft53 Burgess Ave, Dayton, OH 45415Off Market
- $128,8002 bd1 ba925 sqft53 Burgess Ave., Harrison Twp., OH 45415Off Market
- $180,9003 bd2 ba1.5k sqft38 Burgess Ave, Dayton, OH 45415Off Market
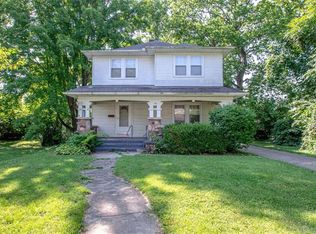
- $15,700-- bd-- ba-- sqft38 Burgess Ave, Dayton, OH 45415Off Market
- $188,9003 bd2 ba1.3k sqft35 Burgess Ave, Dayton, OH 45415Off Market
- $160,4002 bd2 ba1.2k sqft59 Burgess Ave, Dayton, OH 45415Off Market
- $165,4003 bd2 ba1.4k sqft126 Burgess Ave, Dayton, OH 45415Off Market
Nearby schools
GreatSchools rating
- 2/10Valerie Elementary SchoolGrades: PK-6Distance: 1.3 mi
- 2/10E. J. Brown Pre-K-8 SchoolGrades: 7-9Distance: 3.2 mi
- 4/10Meadowdale High SchoolGrades: 9-12Distance: 1.1 mi
Schools provided by the listing agent
- District: Dayton
Source: DABR MLS. This data may not be complete. We recommend contacting the local school district to confirm school assignments for this home.


Get pre-qualified for a loan
At Zillow Home Loans, we can pre-qualify you in as little as 5 minutes with no impact to your credit score.An equal housing lender. NMLS #10287.
- Ohio
- Montgomery County
- Shiloh
- 45415
- 47 Burgess Ave
Nearby cities
Nearby zip codes
Other Shiloh Topics
