Skip main navigation
Sold for $350,000
  • Listed by: Presidential Incorporated • Jennifer Hwang • 949-370-3371
    Bought with: HomeSmart, Evergreen Realty
    $350,000

    47 Calle Aragon Unit A, Laguna Woods, CA 92637

    2beds
    1,000sqft
    Stock Cooperative
    Built in 1969
    -- sqft lot
    $394,100 Zestimate®
    $350/sqft
    $2,645 Estimated rent

    Home value

    $394,100

    $355,000 - $437,000

    $2,645/mo

    Zestimate® history
    Loading
    Loading...

    Owner options

    List your home for rent

    $2,645/mo

    Rent Zestimate®

    Find your next renter with Zillow Rental Manager. Plus, with online applications, you can quickly screen prospective tenants – for free.

    Learn more

    $2,645/mo

    Rent Zestimate®

    Refinance and save

    $2,567/mo

    Est. payment

    Refinancing to a lower rate could help reduce your monthly payments and save thousands over the life of the loan.

    See today's rates

    $2,567/mo

    Est. payment

    Explore your selling options

    Work with a Zillow partner agent

    Leverage their expertise and Zillow's premium Showcase listings to get your home seen by more buyers.

    Get started

    List with your own agent

    Get your home in front of millions of buyers by listing it on Zillow.

    Learn how to do it

    Sell it yourself

    Take full control of how buyers see your home on Zillow by listing For Sale by Owner (FSBO).

    List your home

    What's special

    Golf coursesOpen atriumLarge master bedroomCharming featuresAttractive cherry wood flooringFitness centersFreshly painted
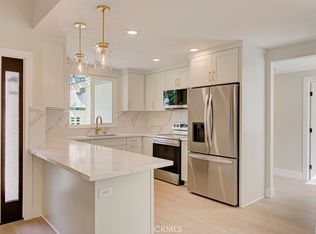
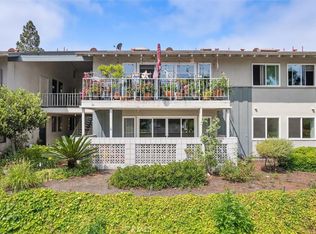
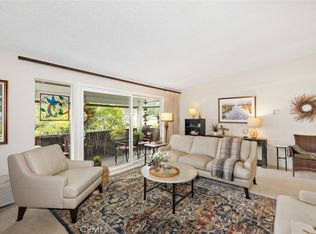
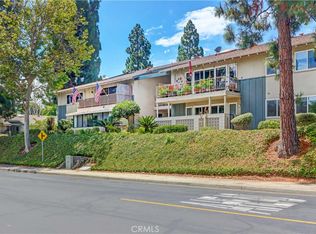
    Welcome to this delightful two-bedroom, two-bathroom home nestled within the senior community of Laguna Woods Village. With no one above or below, this residence offers both privacy and tranquility, making it an ideal retreat for comfortable living. Attractive cherry wood flooring highlights its living spaces, creating a seamless flow from room to room. The home has been freshly painted, and an open atrium provides abundant natural light, making it a cozy spot for relaxation. The large master bedroom is accentuated with a custom built-in office cabinet. An in-room laundry facility is neatly tucked into the closet for ease of use. Its adjacent bathroom is adorned with skylight which allows sunlight to pour in and a bidet for a spa-like feel. The other bathroom also features skylight allowing more natural light to flood the space and a walk in tub. The dining room is graced with a ceiling fan, ensuring comfort during warm summer days and opens up into the spacious living room, enhancing the home's overall flow. The covered carport is close by with additional storage space. Laguna Woods Village offers a wealth of amenities for its residents, including golf courses, pools, fitness centers, and various social clubs, ensuring that you'll have a vibrant and engaging lifestyle at your doorstep. In summary, this Valencia Model home is a true gem within the Laguna Woods Village community. With its thoughtful design, charming features, and prime location, it presents an incredible opportunity to experience the best in senior living. Don't miss your chance to call this enchanting property your new home.

    Zillow last checked:

    Listing updated:

    Listed by:

    Jennifer Hwang DRE #00860455 949-370-3371,

    Presidential Incorporated,

    Donna Wong DRE #02124896,

    Presidential Incorporated

    Bought with:

    Kevin Pollock, DRE #02066297

    HomeSmart, Evergreen Realty

    Source: CRMLS,MLS#: OC23154386MLS LogoOriginating MLS: California Regional MLS

    Facts & features

    Interior

    Bedrooms & bathrooms
    • Bedrooms: 2
    • Bathrooms: 2
    • Full bathrooms: 1
    • 3/4 bathrooms: 1
    • Main level bathrooms: 1
    • Main level bedrooms: 1
    Rooms
    • Room types: Atrium, Bedroom, Laundry, Living Room, Dining Room
    Bedroom
    • Features: All Bedrooms Down
    Bedroom
    • Features: Bedroom on Main Level
    Bathroom
    • Features: Bidet, Bathtub, Soaking Tub, Separate Shower, Tub Shower, Walk-In Shower
    Heating
    • Electric, Radiant
    Cooling
    • Wall/Window Unit(s)
    Appliances
    • Included: Dishwasher, Electric Cooktop, Electric Oven, Refrigerator, Dryer, Washer
    • Laundry: Washer Hookup, Electric Dryer Hookup, Laundry Closet, Stacked
    Features
    • Breakfast Bar, Ceiling Fan(s), Crown Molding, Separate/Formal Dining Room, Eat-in Kitchen, Storage, All Bedrooms Down, Atrium, Bedroom on Main Level
    • Flooring: Tile, Wood
    • Has fireplace: No
    • Fireplace features: None
    • Common walls with other units/homes: 2+ Common Walls
    Interior area
    • Total interior livable area: 1,000 sqft

    Property

    Features
    • Levels: One
    • Stories: 1
    • Entry location: Ground
    • Patio & porch: Front Porch
    • Pool features: Community, Association
    • Has spa: Yes
    • Spa features: Association, Community
    • Has view: Yes
    • View description: Park/Greenbelt, Neighborhood
    Lot
    • Features: 2-5 Units/Acre
    Details
    • Special conditions: Standard
    • Horse amenities: Riding Trail

    Construction

    Type & style
    • Home type: Cooperative
    • Architectural style: Bungalow
    • Property subtype: Stock Cooperative
    • Attached to another structure: Yes
    Condition
    • Turnkey
    • New construction: No
    • Year built: 1969
    Details
    • Builder model: Valencia

    Utilities & green energy

    • Sewer: Public Sewer
    • Water: Public
    • Utilities for property: Cable Available, Cable Connected, Electricity Available, Electricity Connected, Phone Available, Sewer Connected, Water Available, Water Connected

    Community & HOA

    Community
    • Features: Golf, Gutter(s), Hiking, Horse Trails, Stable(s), Street Lights, Sidewalks, Gated, Pool
    • Security: Gated with Guard, Gated Community, Gated with Attendant, 24 Hour Security
    • Senior community: Yes
    HOA
    • Has HOA: Yes
    • Amenities included: Bocce Court, Billiard Room, Clubhouse, Sport Court, Electricity, Fitness Center, Golf Course, Maintenance Grounds, Game Room, Horse Trails, Hot Water, Meeting Room, Management, Meeting/Banquet/Party Room, Maintenance Front Yard, Pickleball, Pool, Pet Restrictions, Guard, Spa/Hot Tub, Security
    • Services included: Pest Control, Sewer
    • HOA fee: $645 monthly
    • HOA name: United Mutual
    • HOA phone: 949-597-4600
    Location
    • Region: Laguna Woods

    Financial & listing details

    • Price per square foot: $350/sqft
    • Date on market: 8/19/2023
    • Cumulative days on market: 22 days
    • Listing terms: Cash
    • Road surface type: Paved

    Price history

    DateEventPrice
    10/25/2023Sold$350,000-2.8%$350/sqft
    Source: CRMLS #OC23154386 Report a problem
    9/13/2023Contingent$360,000$360/sqft
    Source: CRMLS #OC23154386 Report a problem
    9/9/2023Price change$360,000-5.3%$360/sqft
    Source: CRMLS #OC23154386 Report a problem
    8/19/2023Listed for sale$380,000+117.1%$380/sqft
    Source: CRMLS #OC23154386 Report a problem
    4/30/2013Sold$175,000+0.1%$175/sqft
    Source: Agent Provided Report a problem
    1/29/2013Listed for sale$174,900$175/sqft
    Source: Century 21 Rainbow Realty #S724379 Report a problem

    Public tax history

    Tax history is unavailable.

    Neighborhood: 92637

    Nearby schools

    GreatSchools rating
    Get pre-qualified for a loan
    At Zillow Home Loans, we can pre-qualify you in as little as 5 minutes with no impact to your credit score.

    An equal housing lender. NMLS #10287.