Welcome to this charming bungalow-style home in Dracut, offering a partially fenced expansive backyard with approx 180 feet of frontage on a quiet, dead-end section of Kilby Street. Inside, the home exudes warmth and character, showcasing a cozy yet functional layout. This home has been meticulously updated over the years, with a blend of thoughtful details and modern enhancements. The main level features two bedrooms, a full bathroom, an inviting eat-in kitchen, a spacious living room, and a separate dining room, perfect for entertaining or everyday living. The walkout lower level adds versatility with a third bedroom, laundry facilities, and ample storage space, providing convenience and organization. Upstairs, a large bonus/flex/guest room awaits, complete with a closet and additional unfinished storage space, offering potential for customization or expansion. Situated just minutes from 93, this home ensures exceptional accessibility for commuters.
Sold for $535,000
$535,000
47 Camden St, Dracut, MA 01826
3beds
1,687sqft
Single Family Residence
Built in 1946
0.48 Acres Lot
$575,900 Zestimate®
$317/sqft
$3,358 Estimated rent
Home value
$575,900
$547,000 - $605,000
$3,358/mo
Zestimate® history
Owner options
List your home for rent
$3,358/mo
Rent Zestimate®
Find your next renter with Zillow Rental Manager. Plus, with online applications, you can quickly screen prospective tenants – for free.
$3,358/mo
Rent Zestimate®
Refinance and save
$3,616/mo
Est. payment
Refinancing to a lower rate could help reduce your monthly payments and save thousands over the life of the loan.
$3,616/mo
Est. payment
Explore your selling options
Work with a Zillow partner agent
Leverage their expertise and Zillow's premium Showcase listings to get your home seen by more buyers.
Get startedList with your own agent
Get your home in front of millions of buyers by listing it on Zillow.
Learn how to do itSell it yourself
Take full control of how buyers see your home on Zillow by listing For Sale by Owner (FSBO).
List your homeWhat's special
Zillow last checked:
Listing updated:
Listed by:
Stacie Gallucci 978-831-7798,
Redfin Corp. 617-340-7803
Bought with:
Laurice O Connell
LAER Realty Partners
Source: MLS PIN,MLS#: 73265855
Facts & features
Interior
Bedrooms & bathrooms
- Bedrooms: 3
- Bathrooms: 2
- Full bathrooms: 1
- 1/2 bathrooms: 1
Primary bedroom
- Features: Closet, Flooring - Wood
- Level: First
Bedroom 2
- Features: Closet, Flooring - Wood
- Level: First
Bedroom 3
- Features: Closet, Flooring - Laminate
- Level: Basement
Primary bathroom
- Features: No
Bathroom 1
- Features: Bathroom - Full, Bathroom - With Tub, Flooring - Laminate
- Level: First
Bathroom 2
- Features: Bathroom - Half, Flooring - Vinyl
- Level: Basement
Dining room
- Features: Flooring - Wood, French Doors
- Level: First
Kitchen
- Features: Pantry, Kitchen Island, Stainless Steel Appliances
- Level: First
Living room
- Features: Closet/Cabinets - Custom Built, Flooring - Wood
- Level: First
Heating
- Baseboard
Cooling
- Window Unit(s)
Appliances
- Included: Gas Water Heater, Water Heater, Range, Oven, Dishwasher, Microwave, Refrigerator, Washer, Dryer
- Laundry: In Basement
Features
- Walk-In Closet(s), Attic Access, Bonus Room, Foyer
- Flooring: Wood, Vinyl, Carpet, Laminate, Flooring - Wall to Wall Carpet
- Basement: Full,Partially Finished,Walk-Out Access,Interior Entry
- Has fireplace: No
Interior area
- Total structure area: 1,687
- Total interior livable area: 1,687 sqft
Property
Parking
- Total spaces: 2
- Parking features: Paved Drive, Off Street, Paved
- Uncovered spaces: 2
Features
- Exterior features: Storage
Lot
- Size: 0.48 Acres
- Features: Cleared
Details
- Parcel number: M:72 L:65,3516684
- Zoning: R3
Construction
Type & style
- Home type: SingleFamily
- Architectural style: Bungalow
- Property subtype: Single Family Residence
Materials
- Frame
- Foundation: Stone
- Roof: Shingle
Condition
- Year built: 1946
Utilities & green energy
- Electric: 100 Amp Service
- Sewer: Public Sewer
- Water: Public
Community & HOA
Community
- Features: Shopping, Highway Access
HOA
- Has HOA: No
Location
- Region: Dracut
Financial & listing details
- Price per square foot: $317/sqft
- Tax assessed value: $416,100
- Annual tax amount: $4,348
- Date on market: 9/22/2026
Price history
| Date | Event | Price |
|---|---|---|
| 8/23/2024 | Sold | $535,000+15.1%$317/sqft |
Source: MLS PIN #73265855 Report a problem | ||
| 7/17/2024 | Listed for sale | $465,000+62.7%$276/sqft |
Source: MLS PIN #73265855 Report a problem | ||
| 6/1/2016 | Sold | $285,825-1.4%$169/sqft |
Source: Public Record Report a problem | ||
| 3/31/2016 | Pending sale | $289,900$172/sqft |
Source: LAER Realty Partners #71973809 Report a problem | ||
| 3/17/2016 | Listed for sale | $289,900+11.5%$172/sqft |
Source: LAER Realty Partners #71973809 Report a problem | ||
| 6/21/2006 | Sold | $260,000+36.9%$154/sqft |
Source: Public Record Report a problem | ||
| 1/13/2003 | Sold | $189,900$113/sqft |
Source: Public Record Report a problem | ||
Public tax history
| Year | Property taxes | Tax assessment |
|---|---|---|
| 2025 | $4,706 +8.2% | $465,000 +11.8% |
| 2024 | $4,348 -3.8% | $416,100 +6.6% |
| 2023 | $4,520 +5.6% | $390,300 +12.1% |
| 2022 | $4,281 +17.2% | $348,300 +24% |
| 2021 | $3,653 +3.1% | $280,800 +5.8% |
| 2020 | $3,542 +4.5% | $265,300 +7.6% |
| 2019 | $3,389 -1.5% | $246,500 +1.3% |
| 2017 | $3,442 +7.9% | $243,400 +13.3% |
| 2016 | $3,189 +3.9% | $214,900 +4.5% |
| 2015 | $3,070 -1.3% | $205,600 -4.2% |
| 2014 | $3,110 +9.3% | $214,600 +4% |
| 2013 | $2,845 +6.7% | $206,300 |
| 2012 | $2,667 +1.7% | $206,300 -0.1% |
| 2011 | $2,622 -7.2% | $206,600 -13.6% |
| 2010 | $2,825 +2.8% | $239,200 -5.5% |
| 2009 | $2,748 +6.4% | $253,000 +3.3% |
| 2008 | $2,583 +0.5% | $244,800 -7.6% |
| 2007 | $2,569 +3.4% | $264,800 |
| 2006 | $2,484 +20.9% | $264,800 +27.4% |
| 2005 | $2,055 +12.7% | $207,800 +37.6% |
| 2004 | $1,824 +3.1% | $151,000 +0.1% |
| 2003 | $1,770 +6.3% | $150,800 +37.6% |
| 2002 | $1,665 +9.6% | $109,600 +13.2% |
| 2000 | $1,519 +14.4% | $96,800 +18.2% |
| 1997 | $1,328 | $81,900 |
Find assessor info on the county website
Neighborhood: 01826
Nearby homes
- $439,9002 bd2 ba951 sqft51-53 Camden St, Dracut, MA 01826Sold
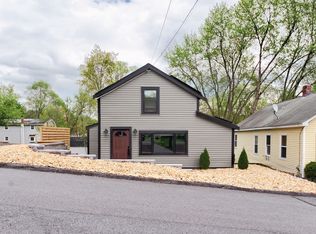
- $473,6002 bd1 ba951 sqft51 Camden St, Dracut, MA 01826Off Market
- $769,000-- bd-- ba-- sqft53 Camden St, Dracut, MA 01826Off Market
- $610,5003 bd2 ba1.6k sqft40 Camden St, Dracut, MA 01826Off Market

- $602,6003 bd2 ba1.8k sqft33 Camden St, Dracut, MA 01826Off Market
- $487,5003 bd1 ba1k sqft50 Camden St, Dracut, MA 01826Off Market
- $572,1003 bd2 ba1.7k sqft36 Camden St, Dracut, MA 01826Off Market
- $519,0004 bd1 ba1.8k sqft54 Camden St, Dracut, MA 01826Off Market
Nearby schools
GreatSchools rating
- 5/10Joseph A Campbell Elementary SchoolGrades: PK-5Distance: 0.4 mi
- 6/10Justus C. Richardson Middle SchoolGrades: 6-8Distance: 3.7 mi
- 4/10Dracut Senior High SchoolGrades: 9-12Distance: 3.5 mi
Get a cash offer in 3 minutes
Find out how much your home could sell for in as little as 3 minutes with a no-obligation cash offer.
Estimated market value
$575,900
Get a cash offer in 3 minutes
Find out how much your home could sell for in as little as 3 minutes with a no-obligation cash offer.
Estimated market value
$575,900
- Massachusetts
- Middlesex County
- Dracut
- 01826
- 47 Camden St
