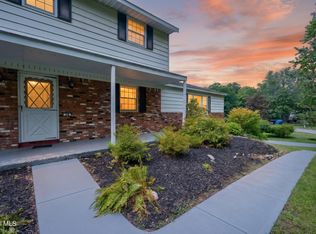
They don't build them like this anymore! Located on a quiet dead-end street in the desirable Sherwood Forest neighborhood, this solidly built home offers the kind of space and quality that's hard to find today. Inside, you'll find generously sized rooms, abundant closet space, and a finished basement with a full bath that creates a fantastic multi-use space--ideal for a family room, office, playroom, fitness area, or media area. There's room for everyone and everything. Outside, the oversized, fully fenced backyard features a spacious deck for entertaining and backs up to 64-acre Kinns Road Park with scenic trails for four season activities. Also conveniently located within Sherwood Forest are neighborhood tennis courts and a playground, making it easy to enjoy an active lifestyle close to home. From the exceptional interior space and abundant storage to the expansive backyard and unbeatable location, this home offers the space, flexibility, and craftsmanship that today's buyers are searching for.
Pending
Price cut: $7.1K (8/4)
$534,900
47 Canterbury Road, Clifton Park, NY 12065
4beds
2,582sqft
Single Family Residence, Residential
Built in 1977
0.51 Acres Lot
$535,400 Zestimate®
$207/sqft
$-- HOA
What's special
Oversized fully fenced backyardExpansive backyardFantastic multi-use spaceSpacious deck for entertainingQuiet dead-end streetGenerously sized roomsExceptional interior space
- 24 days |
- 2,001 |
- 90 |
Zillow last checked:
Listing updated:
Listed by:
Miranda Real Estate Group Inc 518-348-2060,
Brenda M Larkin 518-588-6006
Source: Global MLS,MLS#: 202622967
Facts & features
Interior
Bedrooms & bathrooms
- Bedrooms: 4
- Bathrooms: 4
- Full bathrooms: 3
- 1/2 bathrooms: 1
Primary bedroom
- Level: Second
Bedroom
- Level: Second
Bedroom
- Level: Second
Bedroom
- Level: Second
Primary bathroom
- Level: Second
Half bathroom
- Level: First
Full bathroom
- Level: Second
Full bathroom
- Level: Basement
Dining room
- Level: First
Family room
- Level: First
Game room
- Level: Basement
Kitchen
- Level: First
Living room
- Level: First
Other
- Level: Basement
Heating
- Forced Air, Natural Gas
Cooling
- Central Air
Appliances
- Included: Dishwasher, Double Oven, Microwave, Range Hood, Refrigerator
- Laundry: In Basement
Features
- Grinder Pump, High Speed Internet, Solid Surface Counters, Walk-In Closet(s), Wall Paneling, Built-in Features, Ceramic Tile Bath, Eat-in Kitchen, Kitchen Island
- Flooring: Slate, Wood, Carpet, Ceramic Tile
- Doors: Sliding Doors
- Windows: Double Pane Windows
- Basement: Bath/Stubbed,Bilco Doors,Finished,Full
- Number of fireplaces: 1
- Fireplace features: Family Room, Wood Burning
Interior area
- Total structure area: 2,582
- Total interior livable area: 2,582 sqft
- Finished area above ground: 2,582
- Finished area below ground: 600
Video & virtual tour
Property
Parking
- Total spaces: 6
- Parking features: Paved, Attached, Driveway, Garage Door Opener
- Attached garage spaces: 2
- Has uncovered spaces: Yes
Features
- Patio & porch: Deck, Front Porch
- Fencing: Back Yard,Chain Link
- Has view: Yes
- View description: Trees/Woods
Lot
- Size: 0.51 Acres
- Features: Level, Private, Wooded, Cleared, Cul-De-Sac
Details
- Parcel number: 412400 265.14123
- Special conditions: Standard
- Other equipment: Grinder Pump
Construction
Type & style
- Home type: SingleFamily
- Architectural style: Colonial
- Property subtype: Single Family Residence, Residential
Materials
- Aluminum Siding
- Roof: Asphalt
Condition
- New construction: No
- Year built: 1977
Utilities & green energy
- Sewer: Public Sewer
- Water: Public
- Utilities for property: Cable Connected
Community & HOA
Community
- Security: Smoke Detector(s), Carbon Monoxide Detector(s)
HOA
- Has HOA: No
Location
- Region: Clifton Park
Financial & listing details
- Price per square foot: $207/sqft
- Tax assessed value: $164,500
- Annual tax amount: $7,542
- Date on market: 7/30/2026
Estimated market value
$535,400
$509,000 - $562,000
$3,705/mo
Price history
| Date | Event | Price |
|---|---|---|
| 8/8/2026 | Contingent | $534,900$207/sqft |
Source: NY State MLS #11912549 Report a problem | ||
| 8/7/2026 | Pending sale | $534,900$207/sqft |
Source:  Global MLS #202622967 Report a problem Global MLS #202622967 Report a problem | ||
| 8/4/2026 | Price change | $534,900-1.3%$207/sqft |
Source: Global MLS #202622967 Report a problem | ||
| 7/30/2026 | Listed for sale | $542,000+106.8%$210/sqft |
Source: Global MLS #202622967 Report a problem | ||
| 6/4/2018 | Sold | $262,105-22.9%$102/sqft |
Source: Public Record Report a problem | ||
| 9/28/2017 | Sold | $340,000-2.8%$132/sqft |
Source: Global MLS #201710591 Report a problem | ||
| 6/3/2017 | Listed for sale | $349,900+112.1%$136/sqft |
Source: RealtyUSA #201710591 Report a problem | ||
| 10/5/1995 | Sold | $165,000$64/sqft |
Source: Public Record Report a problem | ||
Public tax history
| Year | Property taxes | Tax assessment |
|---|---|---|
| 2025 | -- | $164,500 |
| 2024 | -- | $164,500 |
| 2023 | -- | $164,500 |
| 2022 | -- | $164,500 |
| 2021 | -- | $164,500 |
| 2020 | -- | $164,500 |
| 2019 | -- | $164,500 |
| 2018 | -- | $164,500 |
| 2017 | $5,722 +282.4% | $164,500 |
| 2016 | $1,496 +0.3% | $164,500 |
| 2015 | $1,493 -72.6% | $164,500 |
| 2014 | $5,448 | $164,500 |
| 2013 | -- | $164,500 |
| 2012 | -- | $164,500 |
| 2011 | -- | $164,500 |
| 2010 | -- | $164,500 |
| 2009 | -- | $164,500 |
| 2008 | -- | $164,500 |
| 2007 | -- | $164,500 |
| 2006 | -- | $164,500 |
| 2005 | -- | $164,500 |
| 2004 | -- | $164,500 |
| 2003 | -- | $164,500 |
| 2002 | -- | $164,500 |
| 2001 | -- | $164,500 |
| 2000 | -- | $164,500 |
Find assessor info on the county website
Monthly payment
Climate risks
Neighborhood: 12065
Getting around
1 / 100
Car-DependentNearby schools
GreatSchools rating
- 6/10Orenda Elementary SchoolGrades: K-5Distance: 1 mi
- 9/10Gowana Middle SchoolGrades: 6-8Distance: 1 mi
- 8/10Shenendehowa High SchoolGrades: 9-12Distance: 1.3 mi
Schools provided by the listing agent
- High: Shenendehowa
Source: Global MLS. This data may not be complete. We recommend contacting the local school district to confirm school assignments for this home.
- $549,5004 bd2 ba2.3k sqft49 Canterbury Rd, Clifton Park, NY 12065Off Market

- $505,1004 bd3 ba2.4k sqft45 Canterbury Rd, Clifton Park, NY 12065Off Market

- $526,9005 bd2 ba2.4k sqft51 Canterbury Rd, Clifton Park, NY 12065Off Market
- $495,8004 bd2 ba2.2k sqft43 Canterbury Rd, Clifton Park, NY 12065Off Market
- $187,222-- bd1 ba3.2k sqft44 Canterbury Rd, Clifton Park, NY 12065Off Market
- $868,5006 bd7 ba4.1k sqft42 Canterbury Rd, Clifton Park, NY 12065Off Market
- $528,0004 bd2 ba2.4k sqft41 Canterbury Rd, Clifton Park, NY 12065Off Market
- $534,9004 bd2 ba1.9k sqft53 Canterbury Rd, Clifton Park, NY 12065Off Market
A local agent can set up tours, give advice and negotiate with sellers.
Similar homes
- $529,0004 bd3 ba2.5k sqft2 Valdepenas Lane, Clifton Park, NY 12065Active
 MLS ID #202623434, Jessica Bedard, Listing by: Realty One Group Key. Global MLS
 - $449,9004 bd3 ba2.2k sqft14 Rolling Brook Drive, Clifton Park, NY 12065Active
 MLS ID #202622772, Brandi Weis, Listing by: Capital Realty Experts. Global MLS
 - $499,9004 bd3 ba2k sqft15 Arbor Lane, Clifton Park, NY 12065Active
 MLS ID #202620478, Kadijah Johnson, Listing by: Hunt ERA. Global MLS
 - $579,9003 bd3 ba2.3k sqft44 Willowbrook Terrace, Halfmoon, NY 12065Active
 MLS ID #202623084, Marisa Moffatt, Listing by: Empire Real Estate Firm LLC. Global MLS
 - $799,5004 bd4 ba3.1k sqft3 Skybrook Circle, Clifton Park, NY 12065ActiveMLS ID #202624592, Richard Carr, Listing by: Carr Real Estate Group LLC. Global MLS
- $785,0004 bd3 ba3.7k sqft652 Bruno Road, Clifton Park, NY 12065ActiveMLS ID #202623650, Victoria C Shave, Listing by: Miranda Real Estate Group Inc. Global MLS
- $599,0004 bd3 ba2.1k sqft29 Stony Brook Drive, Rexford, NY 12148ActiveMLS ID #202619968, Scott G Roberts, Listing by: Sterling Real Estate Group. Global MLS
- $524,9003 bd3 ba1.6k sqft11 Anna Lane, Halfmoon, NY 12065ActiveMLS ID #202623442, Vinod Pillai, Listing by: Realty Albany. Global MLS
- $759,9006 bd3 ba3.3k sqft16 Innisbrook Drive, Clifton Park, NY 12065ActiveMLS ID #202618796, Pavel Karakalchu, Listing by: Gucciardo Real Estate Group LLC. Global MLS
- $524,9003 bd3 ba2.1k sqft4 North Street, Ballston Lake, NY 12019ActiveMLS ID #202623617, Christopher Y Wright, Listing by: Saratoga Spa Realty LLC. Global MLS
- $529,0004 bd3 ba2k sqft983 Sacandaga Road, Glenville, NY 12302ActiveMLS ID #202624175, Meredith Hartman, Listing by: York Residential and Commercial Real Estate Services LLC. Global MLS
- $495,0004 bd2 ba1.5k sqft1333 Wemple Lane, Schenectady, NY 12309ActiveMLS ID #202622893, Caitlin Vallario, Listing by: Coldwell Banker Prime Properties. Global MLS
- $474,9004 bd3 ba2k sqft4 Carlyle Court, Ballston Lake, NY 12019ActiveMLS ID #202621246, Kevin Clancy, Listing by: Clancy Real Estate. Global MLS
- $469,0004 bd2 ba2k sqft969 Grooms Road, Rexford, NY 12148ActiveMLS ID #202623579, Genevieve Suguitan, Listing by: Signature One Realty Group LLC. Global MLS
- $625,0005 bd4 ba2.8k sqft25 Outlet Road, Ballston Lake, NY 12019ActiveMLS ID #202620651, Carol Casale, Listing by: The Property Shop. Global MLS
- $495,0004 bd3 ba2.4k sqft40 Sunset Boulevard, Colonie, NY 12205ActiveMLS ID #202623861, Kristin Trance, Listing by: Romeo Team Realty. Global MLS
- $750,0004 bd3 ba3k sqft12 Carrington Court, Clifton Park, NY 12065ActiveMLS ID #202617083, Leon Levy, Listing by: Berkshire Hathaway Home Services Blake. Global MLS
- $459,0004 bd3 ba2.2k sqft1009 Cheyenne Road, Glenville, NY 12302ActiveMLS ID #202623893, Claudine D Hodge, Listing by: Berkshire Hathaway Home Services Blake. Global MLS
- $525,0003 bd2 ba1.9k sqft6 Halfmoon Drive, Waterford, NY 12188ActiveMLS ID #202620380, Judith Gabler, Listing by: Gabler Realty LLC. Global MLS
- $635,0005 bd4 ba2.1k sqft19 Debbie Marie Court, Schenectady, NY 12309ActiveMLS ID #202619138, Sandy A Speranza, Listing by: Howard Hanna Capital Inc. Global MLS
