Skip main navigation
Sold for $1,175,000
  • $1,175,000

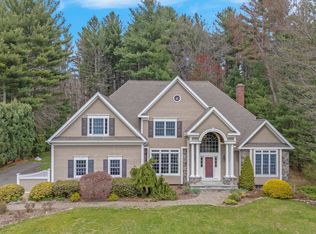
    47 Cardinal Drive, Glastonbury, CT 06033

    5beds
    5,373sqft
    Single Family Residence
    Built in 1999
    0.58 Acres Lot
    $1,293,700 Zestimate®
    $219/sqft
    $6,396 Estimated rent

    Home value

    $1,293,700

    $1.23M - $1.36M

    $6,396/mo

    Zestimate® history
    Loading
    Loading...

    Owner options

    List your home for rent

    $6,396/mo

    Rent Zestimate®

    Find your next renter with Zillow Rental Manager. Plus, with online applications, you can quickly screen prospective tenants – for free.

    Learn more

    $6,396/mo

    Rent Zestimate®

    Refinance and save

    $7,083/mo

    Est. payment

    Refinancing to a lower rate could help reduce your monthly payments and save thousands over the life of the loan.

    See today's rates

    $7,083/mo

    Est. payment

    Explore your selling options

    Work with a Zillow partner agent

    Leverage their expertise and Zillow's premium Showcase listings to get your home seen by more buyers.

    Get started

    List with your own agent

    Get your home in front of millions of buyers by listing it on Zillow.

    Learn how to do it

    Sell it yourself

    Take full control of how buyers see your home on Zillow by listing For Sale by Owner (FSBO).

    List your home

    What's special

    Highest & Best by 2 PM Wednesday. This stunning home, located in one of the most desirable neighborhoods in Glastonbury, boasts spectacular millwork throughout. The beautiful kitchen, remodeled five years ago, features granite countertops and a built-in eight-person banquette, also topped with granite. It opens to a family room with a fireplace, leading into a bright sunroom, creating a perfect space for gatherings. The dining room is highlighted by an elegant tray ceiling. The expansive primary bedroom suite includes a sitting area/office with a fireplace, two walk-in closets, along with a remodeled bathroom featuring double sinks, a soaking tub, and radiant floor heating. The second floor also offers an additional three large bedrooms, a full bath with double sinks, and a conveniently located laundry room. The finished third-floor area is spacious, the size of a family room, and includes a bar area and its own full bath. The lower level includes an in-law apartment with a kitchen a sink, refrigerator, microwave, bedroom, and full bath. The deck, made of Brazilian mahogany, overlooks a private backyard and features ample room for seating and grilling, as well as a paver patio area perfect for outdoor entertaining. Public water & sewer, 2 furnaces, 4 HVAC zones, central vacuum, an electric car charging station, and a convenient stairway in the garage to the basement. With 5 bedrooms, 4.5 baths and 5350 square feet of living space this home is Luxurious!!

    Zillow last checked:

    Listing updated:

    Listed by:

    Margaret Wilcox Team,

    Ken Hovland 860-798-7810,

    William Raveis Real Estate 860-633-0111

    Bought with:

    Lori A. Ventura, RES.0754306

    Realty One Group Cutting Edge

    Source: Smart MLS,MLS#: 24024732MLS Logo

    Facts & features

    Interior

    Bedrooms & bathrooms
    • Bedrooms: 5
    • Bathrooms: 4
    • Full bathrooms: 3
    • 1/2 bathrooms: 1
    Primary bedroom
    • Level: Upper
    Bedroom
    • Level: Upper
    Bedroom
    • Level: Upper
    Bedroom
    • Level: Upper
    Bedroom
    • Features: Bedroom Suite, Entertainment Center, Full Bath
    • Level: Other
    Dining room
    • Level: Main
    Living room
    • Level: Main
    Heating
    • Forced Air, Oil
    Cooling
    • Central Air
    Appliances
    • Included: Cooktop, Oven, Microwave, Refrigerator, Dishwasher, Trash Compactor, Water Heater
    • Laundry: Upper Level
    Features
    • Wired for Data, Open Floorplan, In-Law Floorplan
    • Basement: Full,Heated,Garage Access,Cooled,Partially Finished
    • Attic: Walk-up
    • Number of fireplaces: 3
    Interior area
    • Total structure area: 5,373
    • Total interior livable area: 5,373 sqft
    • Finished area above ground: 4,023
    • Finished area below ground: 1,350

    Property

    Parking
    • Total spaces: 2
    • Parking features: Attached, Garage Door Opener
    • Attached garage spaces: 2
    Features
    • Patio & porch: Deck, Patio
    • Exterior features: Rain Gutters, Underground Sprinkler
    Lot
    • Size: 0.58 Acres
    • Features: Borders Open Space, Level, Landscaped
    Details
    • Additional structures: Shed(s)
    • Parcel number: 565722
    • Zoning: RR1

    Construction

    Type & style
    • Home type: SingleFamily
    • Architectural style: Colonial
    • Property subtype: Single Family Residence
    Materials
    • Wood Siding
    • Foundation: Concrete Perimeter
    • Roof: Asphalt
    Condition
    • New construction: No
    • Year built: 1999

    Utilities & green energy

    • Sewer: Public Sewer
    • Water: Public
    • Utilities for property: Underground Utilities

    Community & neighborhood

    Location
    • Region: Glastonbury

    Price history

    DateEventPrice
    9/4/2024Listing removed$1,150,000$214/sqft
    Source: William Raveis Real Estate, Mortgage & Insurance #24024732 Report a problem
    8/31/2024Listed for sale$1,150,000-2.1%$214/sqft
    Source: William Raveis Real Estate, Mortgage & Insurance #24024732 Report a problem
    8/30/2024Sold$1,175,000+2.2%$219/sqft
    Source: Smart MLS #24024732 Report a problem
    6/20/2024Pending sale$1,150,000$214/sqft
    Source: William Raveis Real Estate, Mortgage & Insurance #24024732 Report a problem
    6/14/2024Listed for sale$1,150,000+28.5%$214/sqft
    Source: Smart MLS #24024732 Report a problem
    6/30/2006Sold$895,000+104.3%$167/sqft
    Source: Public Record Report a problem
    9/23/1999Sold$438,000+280.9%$82/sqft
    Source: Public Record Report a problem
    3/9/1999Sold$115,000$21/sqft
    Source: Public Record Report a problem

    Public tax history

    YearProperty taxesTax assessment
    2025$21,146 +20.7%$644,100 +17.4%
    2024$17,520 +3%$548,700
    2023$17,015 +1.7%$548,700 +22.3%
    2022$16,737 0%$448,700
    2021$16,745 +1.1%$448,700
    2020$16,557 +1.5%$448,700
    2019$16,315 +1%$448,700
    2018$16,153 -5.4%$448,700 -1.6%
    2017$17,077 +2.9%$456,000
    2016$16,598 $456,000

    Find assessor info on the county website

    Neighborhood: 06033

    Nearby schools

    GreatSchools rating
    Schools provided by the listing agent
    • High: Glastonbury

    Source: Smart MLS. This data may not be complete. We recommend contacting the local school district to confirm school assignments for this home.

    Get pre-qualified for a loan
    At Zillow Home Loans, we can pre-qualify you in as little as 5 minutes with no impact to your credit score.

    An equal housing lender. NMLS #10287.

    Sell for more on Zillow
    Get a Zillow Showcase℠ listing at no additional cost and you could sell for .
    $1,293,700
    2% more
    +$25,874
    With Zillow Showcase(estimated)
    $1,319,574