Skip main navigation
Closed
  • $465,000

    47 Caribou Xing, Northbrook, IL 60062

    5beds
    2,356sqft
    Townhouse, Single Family Residence
    Built in 1990
    -- sqft lot
    $609,300 Zestimate®
    $197/sqft
    $4,756 Estimated rent

    Home value

    $609,300

    $579,000 - $646,000

    $4,756/mo

    Zestimate® history
    Loading
    Loading...

    Owner options

    List your home for rent

    $4,756/mo

    Rent Zestimate®

    Find your next renter with Zillow Rental Manager. Plus, with online applications, you can quickly screen prospective tenants – for free.

    Learn more

    $4,756/mo

    Rent Zestimate®

    Refinance and save

    $3,711/mo

    Est. payment

    Refinancing to a lower rate could help reduce your monthly payments and save thousands over the life of the loan.

    See today's rates

    $3,711/mo

    Est. payment

    Explore your selling options

    Work with a Zillow partner agent

    Leverage their expertise and Zillow's premium Showcase listings to get your home seen by more buyers.

    Get started

    List with your own agent

    Get your home in front of millions of buyers by listing it on Zillow.

    Learn how to do it

    Sell it yourself

    Take full control of how buyers see your home on Zillow by listing For Sale by Owner (FSBO).

    List your home

    What's special

    Updated kitchenHardwood floors throughoutPrivate patioLarge bedroomsGranite countersWalk in closetUpdated bath
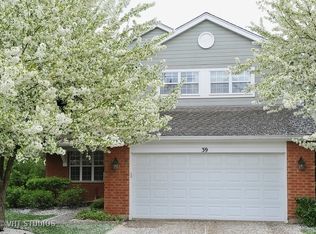
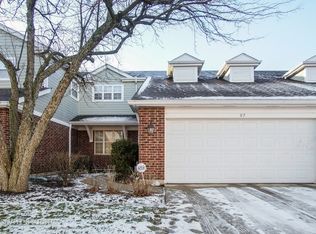
    HUGE PRICE IMPROVEMENT: Everything you have been waiting for is available in this over 3,400 sq feet of living space, END unit townhome. Live large in an Updated Kitchen (2021) with 42 inch white cabinets, granite counters & Stainless Steel appliances. Open floor plan on the first floor makes entertaining a breeze. Enjoy morning coffee at the breakfast bar or the separate eating area, surrounded in windows. Hardwood floors throughout the first floor. Combined living room and dining room. Family room off of the kitchen incorporates a sliding door to your private patio and tree filled/park like common area. Plenty of room for summer bbq's. The second floor has the best of everything and what you have come to expect-4 large bedrooms including spacious primary suite with an updated bath (2021) and walk in closet. Need even more room-appreciate the finished basement with an extensive recreation room-plenty of room for an office & entertainment area. Bonus 5th! bedroom or office. Can't say no to guests! Storage is also abundant-with a separate storage room in the basement as well. Life is easy with a 2 car attached garage and first floor laundry. This home shows like a model. New kitchen/baths/HVAC/windows/lighting/driveway & paint. Just move in and know you don't have to do anything. The feeling and space of a single family home with the luxury of a well run HOA. Great access to highways/shopping/restaurants/golf courses/schools and the Metra station.

    Zillow last checked:

    Listing updated:

    Listing courtesy of:

    Jennifer Rabito 847-867-3778,

    Berkshire Hathaway HomeServices Chicago

    Bought with:

    Fariba Rezaian

    Berkshire Hathaway HomeServices Chicago

    Source: MRED as distributed by MLS GRID,MLS#: 11813624MLS Logo

    Facts & features

    Interior

    Bedrooms & bathrooms
    • Bedrooms: 5
    • Bathrooms: 3
    • Full bathrooms: 2
    • 1/2 bathrooms: 1
    Primary bedroom
    • Features: Flooring (Carpet), Bathroom (Full)
    • Level: Second
    • Area: 312 Square Feet
    • Dimensions: 24X13
    Bedroom 2
    • Features: Flooring (Carpet)
    • Level: Second
    • Area: 180 Square Feet
    • Dimensions: 15X12
    Bedroom 3
    • Features: Flooring (Carpet)
    • Level: Second
    • Area: 165 Square Feet
    • Dimensions: 15X11
    Bedroom 4
    • Features: Flooring (Carpet)
    • Level: Second
    • Area: 100 Square Feet
    • Dimensions: 10X10
    Bedroom 5
    • Features: Flooring (Carpet)
    • Level: Basement
    • Area: 180 Square Feet
    • Dimensions: 15X12
    Breakfast room
    • Features: Flooring (Hardwood)
    • Level: Main
    • Area: 99 Square Feet
    • Dimensions: 11X9
    Dining room
    • Features: Flooring (Hardwood)
    • Level: Main
    • Area: 132 Square Feet
    • Dimensions: 12X11
    Family room
    • Features: Flooring (Hardwood)
    • Level: Main
    • Area: 418 Square Feet
    • Dimensions: 22X19
    Kitchen
    • Features: Kitchen (Eating Area-Breakfast Bar, Eating Area-Table Space), Flooring (Hardwood)
    • Level: Main
    • Area: 132 Square Feet
    • Dimensions: 12X11
    Laundry
    • Features: Flooring (Vinyl)
    • Level: Main
    • Area: 55 Square Feet
    • Dimensions: 11X5
    Living room
    • Features: Flooring (Hardwood), Window Treatments (Blinds)
    • Level: Main
    • Area: 240 Square Feet
    • Dimensions: 20X12
    Recreation room
    • Features: Flooring (Carpet)
    • Level: Basement
    • Area: 918 Square Feet
    • Dimensions: 34X27
    Heating
    • Natural Gas, Forced Air
    Cooling
    • Central Air
    Appliances
    • Included: Microwave, Dishwasher, Refrigerator, Washer, Dryer, Stainless Steel Appliance(s)
    • Laundry: Main Level, In Unit
    Features
    • Walk-In Closet(s)
    • Flooring: Hardwood
    • Basement: Finished,Full
    • Number of fireplaces: 1
    • Fireplace features: Gas Log, Gas Starter, Family Room
    • Common walls with other units/homes: End Unit
    Interior area
    • Total structure area: 0
    • Total interior livable area: 2,356 sqft

    Property

    Parking
    • Total spaces: 2
    • Parking features: Concrete, Garage Door Opener, On Site, Garage Owned, Attached, Garage
    • Attached garage spaces: 2
    • Has uncovered spaces: Yes
    Accessibility
    • Accessibility features: No Disability Access
    Features
    • Patio & porch: Patio
    Lot
    • Dimensions: 82X41X58X32X19
    • Features: Common Grounds
    Details
    • Parcel number: 03012080470000
    • Special conditions: List Broker Must Accompany

    Construction

    Type & style
    • Home type: Townhouse
    • Property subtype: Townhouse, Single Family Residence
    Materials
    • Brick, Concrete
    • Roof: Asphalt
    Condition
    • New construction: No
    • Year built: 1990

    Utilities & green energy

    • Sewer: Public Sewer
    • Water: Lake Michigan

    Community & neighborhood

    Location
    • Region: Northbrook
    • Subdivision: Winchester North

    HOA & financial

    HOA
    • Has HOA: Yes
    • HOA fee: $440 monthly
    • Services included: Insurance, Exterior Maintenance, Lawn Care, Scavenger, Snow Removal

    Other

    Other facts
    • Listing terms: Conventional
    • Ownership: Fee Simple w/ HO Assn.

    Price history

    DateEventPrice
    8/25/2023Sold$465,000-4.9%$197/sqft
    Source: MRED as distributed by MLS GRID #11813624 Report a problem
    7/10/2023Pending sale$489,000$208/sqft
    Source: Berkshire Hathaway HomeServices Chicago #11813624 Report a problem
    7/10/2023Contingent$489,000$208/sqft
    Source: MRED as distributed by MLS GRID #11813624 Report a problem
    6/21/2023Price change$489,000-2%$208/sqft
    Source: MRED as distributed by MLS GRID #11813624 Report a problem
    6/18/2023Pending sale$499,000$212/sqft
    Source: Berkshire Hathaway HomeServices Chicago #11786207 Report a problem
    6/18/2023Contingent$499,000$212/sqft
    Source: MRED as distributed by MLS GRID #11786207 Report a problem
    6/12/2023Price change$499,000-3.9%$212/sqft
    Source: MRED as distributed by MLS GRID #11786207 Report a problem
    5/18/2023Price change$519,000-1.1%$220/sqft
    Source: MRED as distributed by MLS GRID #11786207 Report a problem
    5/11/2023Listed for sale$524,900+24.4%$223/sqft
    Source: MRED as distributed by MLS GRID #11780605 Report a problem
    8/22/2014Sold$422,000-5.2%$179/sqft
    Source: MRED as distributed by MLS GRID #08660992 Report a problem
    7/2/2014Listed for sale$445,000-3.3%$189/sqft
    Source: Coldwell Banker Residential Brokerage - Glencoe #08660992 Report a problem
    8/24/2006Sold$460,000$195/sqft
    Source: Public Record Report a problem

    Public tax history

    YearProperty taxesTax assessment
    2024-- $40,000 0%
    2023$10,977 +4.9%$40,001
    2022$10,461 +6.6%$40,001 +20.4%
    2021$9,816 +1.7%$33,230
    2020$9,647 -1.5%$33,230 -10.7%
    2019$9,798 -16.9%$37,212 -7.7%
    2018$11,789 +2.2%$40,295
    2017$11,530 +5%$40,295
    2016$10,979 +10.6%$40,295 +27.8%
    2015$9,924 +11.1%$31,526
    2014$8,931 +8.2%$31,526
    2013$8,256 +3%$31,526 -2.2%
    2012$8,013 -12.2%$32,246 -14%
    2011$9,130 +2.6%$37,499
    2010$8,899 -0.5%$37,499 -8.7%
    2009$8,942 +8.1%$41,079 -7%
    2008$8,275 -2.8%$44,172
    2007$8,511 +6.2%$44,172 +12.7%
    2006$8,013 +28.8%$39,201
    2005$6,220 +7.2%$39,201
    2004$5,801 +7.8%$39,201 +32.3%
    2003$5,382 +5.5%$29,622
    2002$5,104 +11.9%$29,622
    2001$4,562 +2.8%$29,622 +8.6%
    2000$4,438 +0%$27,282
    1999$4,438 $27,282

    Find assessor info on the county website

    Neighborhood: 60062

    Nearby schools

    GreatSchools rating
    Schools provided by the listing agent
    • Elementary: Walt Whitman Elementary School
    • Middle: Oliver W Holmes Middle School
    • High: Wheeling High School
    • District: 21

    Source: MRED as distributed by MLS GRID. This data may not be complete. We recommend contacting the local school district to confirm school assignments for this home.

    Get a cash offer in 3 minutes
    Find out how much your home could sell for in as little as 3 minutes with a no-obligation cash offer.
    Estimated market value
    $609,300
    Get a cash offer in 3 minutes
    Find out how much your home could sell for in as little as 3 minutes with a no-obligation cash offer.
    Estimated market value
    $609,300