Skip main navigation
Closed
  • Listing Provided by: Berkshire Hathaway HomeServices Select Properties
    Bought with: RE/MAX Results Realty
    $265,000

    47 Carnation Dr, Belleville, IL 62221

    3beds
    2,236sqft
    Single Family Residence
    Built in 1958
    9,725 Square Feet Lot
    $289,400 Zestimate®
    $119/sqft
    $2,069 Estimated rent

    Home value

    $289,400

    $275,000 - $304,000

    $2,069/mo

    Zestimate® history
    Loading
    Loading...

    Owner options

    List your home for rent

    $2,069/mo

    Rent Zestimate®

    Find your next renter with Zillow Rental Manager. Plus, with online applications, you can quickly screen prospective tenants – for free.

    Learn more

    $2,069/mo

    Rent Zestimate®

    Refinance and save

    $1,849/mo

    Est. payment

    Refinancing to a lower rate could help reduce your monthly payments and save thousands over the life of the loan.

    See today's rates

    $1,849/mo

    Est. payment

    Explore your selling options

    Work with a Zillow partner agent

    Leverage their expertise and Zillow's premium Showcase listings to get your home seen by more buyers.

    Get started

    List with your own agent

    Get your home in front of millions of buyers by listing it on Zillow.

    Learn how to do it

    Sell it yourself

    Take full control of how buyers see your home on Zillow by listing For Sale by Owner (FSBO).

    List your home

    What's special

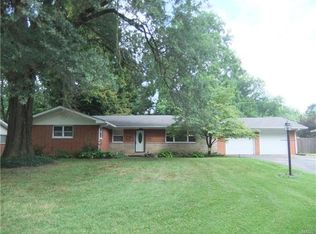
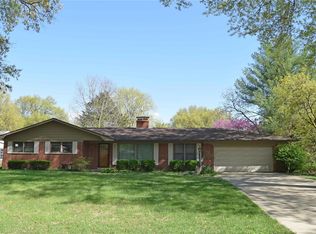
    FINANCING FELL THROUGH-BACK ON THE MARKET! This spacious all brick home featuring over 2200 SF of living space with 3 beds/2 full bath, kitchen, dining room, living room, family room, office, and attached storage room. Features include, hardwood floors, new LVT in the baths and entry, new lighting, newer windows, and more. The interior is bathed in natural light throughout the day illuminating the freshly painted walls and ceilings. Laundry room is located off the oversized two-car garage and offers two closets for additional storage. Partially fenced yard with mature trees, brick patio, several raised garden beds, a potting riser, as well as a custom built shed with plenty of room for storing your gardening tools and equipment. The landscaping is simple and low maintenance. Seller will provide recent Sewer inspection, Termite inspection and passed Occupancy inspection. All repairs were completed. Seller to do no additional repairs. Located close to SAFB, SWIC , and more. Additional Rooms: Mud Room

    Zillow last checked:

    Listing updated:

    Listing Provided by:

    Sandie F LaMantia 618-978-2384,

    Berkshire Hathaway HomeServices Select Properties

    Bought with:

    Rebecca L Bollinger, 475.155346

    RE/MAX Results Realty

    Source: MARIS,MLS#: 24015163MLS LogoOriginating MLS: Southwestern Illinois Board of REALTORS

    Facts & features

    Interior

    Bedrooms & bathrooms
    • Bedrooms: 3
    • Bathrooms: 2
    • Full bathrooms: 2
    • Main level bathrooms: 2
    • Main level bedrooms: 3
    Primary bedroom
    • Features: Floor Covering: Wood, Wall Covering: Some
    • Level: Main
    • Area: 140
    • Dimensions: 14x10
    Primary bathroom
    • Features: Floor Covering: Ceramic Tile, Wall Covering: None
    • Level: Main
    • Area: 60
    • Dimensions: 12x5
    Bathroom
    • Features: Floor Covering: Vinyl, Wall Covering: None
    • Level: Main
    • Area: 60
    • Dimensions: 12x5
    Other
    • Features: Floor Covering: Wood, Wall Covering: Some
    • Level: Main
    • Area: 132
    • Dimensions: 12x11
    Other
    • Features: Floor Covering: Wood, Wall Covering: Some
    • Level: Main
    • Area: 120
    • Dimensions: 12x10
    Dining room
    • Features: Floor Covering: Wood, Wall Covering: None
    • Level: Main
    • Area: 156
    • Dimensions: 13x12
    Family room
    • Features: Floor Covering: Carpeting, Wall Covering: Some
    • Level: Main
    • Area: 320
    • Dimensions: 20x16
    Kitchen
    • Features: Floor Covering: Vinyl, Wall Covering: None
    • Level: Main
    • Area: 154
    • Dimensions: 14x11
    Laundry
    • Features: Floor Covering: Vinyl, Wall Covering: None
    • Level: Main
    • Area: 152
    • Dimensions: 19x8
    Living room
    • Features: Floor Covering: Wood, Wall Covering: Some
    • Level: Main
    • Area: 299
    • Dimensions: 23x13
    Office
    • Features: Floor Covering: Vinyl, Wall Covering: None
    • Level: Main
    • Area: 55
    • Dimensions: 11x5
    Storage
    • Features: Floor Covering: Vinyl, Wall Covering: None
    • Level: Main
    • Area: 121
    • Dimensions: 11x11
    Heating
    • Natural Gas, Forced Air
    Cooling
    • Central Air, Electric
    Appliances
    • Included: Gas Water Heater, Humidifier, Dishwasher, Disposal, Electric Cooktop, Refrigerator, Oven
    • Laundry: Main Level
    Features
    • Separate Dining, Kitchen Island
    • Flooring: Carpet, Hardwood
    • Doors: Pocket Door(s), Sliding Doors, Storm Door(s)
    • Windows: Window Treatments, Insulated Windows
    • Basement: Crawl Space
    • Number of fireplaces: 2
    • Fireplace features: Family Room, Living Room
    Interior area
    • Total structure area: 2,236
    • Total interior livable area: 2,236 sqft
    • Finished area above ground: 2,236

    Property

    Parking
    • Total spaces: 2
    • Parking features: Attached, Garage
    • Attached garage spaces: 2
    Features
    • Levels: One
    • Waterfront features: Waterfront
    Lot
    • Size: 9,725 sqft
    • Dimensions: 97.25 x 100 irr
    • Features: Waterfront
    Details
    • Additional structures: Shed(s)
    • Parcel number: 0824.0106034
    • Special conditions: Standard

    Construction

    Type & style
    • Home type: SingleFamily
    • Architectural style: Ranch,Traditional
    • Property subtype: Single Family Residence
    Materials
    • Brick Veneer
    Condition
    • Year built: 1958

    Utilities & green energy

    • Sewer: Public Sewer
    • Water: Public
    • Utilities for property: Natural Gas Available

    Community & neighborhood

    Senior living
    • Senior community: Yes
    Location
    • Region: Belleville
    • Subdivision: Chenot Place 2nd Addition

    Other

    Other facts
    • Listing terms: Cash,Conventional,FHA,VA Loan
    • Ownership: Private
    • Road surface type: Concrete

    Price history

    DateEventPrice
    6/12/2026Listing removed$2,395$1/sqft
    Source: Zillow Rentals Report a problem
    5/28/2026Listed for rent$2,395$1/sqft
    Source: Zillow Rentals Report a problem
    9/26/2024Sold$265,000$119/sqft
    Source: MARIS #24015163 Report a problem
    9/1/2024Pending sale$265,000$119/sqft
    Source: MARIS #24015163 Report a problem
    8/23/2024Listed for sale$265,000$119/sqft
    Source: MARIS #24015163 Report a problem
    7/24/2024Pending sale$265,000$119/sqft
    Source: Berkshire Hathaway HomeServices Select Properties #24015163 Report a problem
    7/24/2024Contingent$265,000$119/sqft
    Source: MARIS #24015163 Report a problem
    7/19/2024Listed for sale$265,000+89.3%$119/sqft
    Source: MARIS #24015163 Report a problem
    8/19/2019Sold$140,000$63/sqft
    Source: MARIS #19041602 Report a problem
    6/16/2019Pending sale$140,000$63/sqft
    Source: Keller Williams Marquee #19041602 Report a problem
    6/6/2019Listed for sale$140,000$63/sqft
    Source: Keller Williams Marquee #19041602 Report a problem

    Public tax history

    YearProperty taxesTax assessment
    2024$5,604 +7.5%$66,296 +10.1%
    2023$5,212 +31.4%$60,202 +9.8%
    2022$3,967 +2.2%$54,829 +4.3%
    2021$3,884 +3%$52,578 +4.1%
    2020$3,769 -7.9%$50,483 -5.3%
    2019$4,094 +6.8%$53,309 +2.6%
    2018$3,833 +0.3%$51,948 +2.7%
    2017$3,821 $50,564 +3.6%
    2016$3,821 -4.2%$48,821 -7.4%
    2014$3,986 +17.7%$52,730
    2013$3,388 $52,730 -2.1%
    2012-- $53,834 -4.1%
    2011-- $56,141 +7.3%
    2010-- $52,323 -1.4%
    2009-- $53,092
    2008-- $53,092 +10.8%
    2006-- $47,935 +5.8%
    2005$2,589 +7.8%$45,328 +6.9%
    2004$2,403 $42,402 +7.7%
    2003-- $39,356 +22.2%
    2002-- $32,197 +4.9%
    2001-- $30,705 +1%
    2000-- $30,407

    Find assessor info on the county website

    Neighborhood: 62221

    Nearby schools

    GreatSchools rating
    Schools provided by the listing agent
    • Elementary: Belle Valley Dist 119
    • Middle: Belle Valley Dist 119
    • High: Belleville High School-East

    Source: MARIS. This data may not be complete. We recommend contacting the local school district to confirm school assignments for this home.

    Get a cash offer in 3 minutes
    Find out how much your home could sell for in as little as 3 minutes with a no-obligation cash offer.
    Estimated market value
    $289,400
    Get a cash offer in 3 minutes
    Find out how much your home could sell for in as little as 3 minutes with a no-obligation cash offer.
    Estimated market value
    $289,400