Exceptional home on a cul-de-sac street in the coveted Herald Oaks neighborhood of Panther Creek! Walking distance to Northshore Park, shops and restaurants in Hughes Landing, and close to Market Street and Woodlands Waterway! This beautifully updated home includes a full house generator, water softener, an elevator for convenience, extensive hardwood flooring, security cameras, and an oversized 2 car garage plus a porte-cochere. Private study features antique doors from the South of France; formal dining has a chandelier imported from Tuscany; the open concept island kitchen with walk-in pantry, wine fridge, gas cooktop, dual ovens and custom cabinetry overlooks the breakfast room and den; owner's retreat down with remodeled bath; 3 bedrooms and game room up. The fabulous backyard complete with pool, spa, and professional landscaping enhanced with lighting is the perfect backdrop for family entertainment!
Sold
Price Unknown
47 Carriage Pines Court, The Woodlands, TX 77381
4beds
3,828sqft
Single Family Residence
Built in 1994
0.29 Acres Lot
$1,276,300 Zestimate®
$--/sqft
$5,889 Estimated rent
Home value
$1,276,300
$1.16M - $1.42M
$5,889/mo
Zestimate® history
Owner options
List your home for rent
$5,889/mo
Rent Zestimate®
Find your next renter with Zillow Rental Manager. Plus, with online applications, you can quickly screen prospective tenants – for free.
$5,889/mo
Rent Zestimate®
Refinance and save
Refinancing to a lower rate could help reduce your monthly payments and save thousands over the life of the loan.
Explore your selling options
Work with a Zillow partner agent
Leverage their expertise and Zillow's premium Showcase listings to get your home seen by more buyers.
Get startedList with your own agent
Get your home in front of millions of buyers by listing it on Zillow.
Learn how to do itSell it yourself
Take full control of how buyers see your home on Zillow by listing For Sale by Owner (FSBO).
List your homeWhat's special
Zillow last checked:
Listing updated:
Listed by:
Michael Seder,
eXp Realty LLC
Bought with:
CB&A, Realtors
Source: eXp Realty,MLS#: 20575080
Facts & features
Interior
Bedrooms & bathrooms
- Bedrooms: 4
- Bathrooms: 4
- Full bathrooms: 3
- 1/2 bathrooms: 1
Kitchen
- Features: Breakfast Bar, Island w/ Cooktop, Kitchen open to Family Room, Pantry, Walk-in Pantry
Heating
- Natural Gas, Zoned
Cooling
- Ceiling Fan(s), Electric, Zoned
Appliances
- Included: ENERGY STAR Qualified Appliances, Disposal, Refrigerator Included, Double Oven, Microwave, Gas Cooktop, Dishwasher
- Laundry: Electric Dryer Hookup, Gas Dryer Hookup, Washer Hookup
Features
- 2 Staircases, Elevator, High Ceilings, En-Suite Bath, Primary Bed - 1st Floor, Walk-In Closet(s)
- Flooring: Carpet, Tile, Wood
- Doors: Insulated Doors
- Windows: Insulated/Low-E windows, Window Coverings
- Number of fireplaces: 1
- Fireplace features: Gas Log
Interior area
- Total structure area: 3,828
- Total interior livable area: 3,828 sqft
Property
Parking
- Total spaces: 4
- Parking features: Attached, Oversized, Garage Door Opener, Porte-Cochere, Detached Carport
- Attached garage spaces: 2
- Carport spaces: 2
- Covered spaces: 4
Features
- Stories: 2
- Patio & porch: Covered, Patio/Deck, Porch
- Exterior features: Sprinkler System
- Has private pool: Yes
- Pool features: Gunite, Heated, Pool With Hot Tub Attached
- Has spa: Yes
- Spa features: Spa/Hot Tub
- Fencing: Back Yard,Full
Lot
- Size: 0.29 Acres
- Features: Back Yard, Cul-De-Sac, Subdivided, Wooded, 1/4 Up to 1/2 Acre
Details
- Parcel number: 221217
Construction
Type & style
- Home type: SingleFamily
- Architectural style: Traditional
- Property subtype: Single Family Residence
Materials
- Brick, Cement Siding
- Foundation: Slab
- Roof: Composition
Condition
- New construction: No
- Year built: 1994
Utilities & green energy
Green energy
- Energy efficient items: Thermostat, HVAC
Community & HOA
Community
- Subdivision: Wdlnds Village Panther Ck 35
HOA
- Amenities included: Jogging Path, Pool, Trail(s), Garbage Service
Location
- Region: Spring
Financial & listing details
- Tax assessed value: $828,000
- Annual tax amount: $11,672
- Date on market: 11/21/2025
- Cumulative days on market: 4 days
- Listing terms: Cash,Conventional
- Exclusions: See Exclusions List Attached
- Road surface type: Concrete
Price history
| Date | Event | Price |
|---|---|---|
| 1/13/2025 | Sold | -- |
Source: eXp Realty #161498076 Report a problem | ||
| 12/27/2024 | Pending sale | $1,100,000$287/sqft |
Source:  HAR #20575080 Report a problem | ||
| 12/21/2024 | Listed for sale | $1,100,000$287/sqft |
Source: HAR #20575080 Report a problem | ||
Public tax history
| Year | Property taxes | Tax assessment |
|---|---|---|
| 2025 | $13,673 +61.6% | $828,000 +7.5% |
| 2024 | $8,459 -3.5% | $770,000 +10% |
| 2023 | $8,769 | $700,000 +0.4% |
| 2022 | -- | $697,130 +20% |
| 2021 | $10,615 +0.1% | $580,940 +3% |
| 2020 | $10,603 -4% | $563,810 -2.4% |
| 2019 | $11,050 -9.5% | $577,730 -1.6% |
| 2018 | $12,211 -3.4% | $586,830 |
| 2017 | $12,635 -7.3% | $586,830 -2.7% |
| 2016 | $13,635 +18.3% | $602,940 +10% |
| 2015 | $11,522 | $548,130 +10% |
| 2014 | $11,522 | $498,300 +10% |
| 2013 | -- | $453,000 |
| 2012 | -- | $453,000 |
| 2011 | -- | $453,000 |
| 2010 | -- | $453,000 |
| 2009 | -- | $453,000 +0.3% |
| 2008 | -- | $451,680 +6.1% |
| 2007 | -- | $425,700 +6.5% |
| 2006 | -- | $399,750 +9.9% |
| 2005 | -- | $363,750 -1.2% |
| 2004 | -- | $368,100 |
| 2003 | -- | $368,100 |
| 2002 | -- | $368,100 +4.2% |
| 2001 | -- | $353,100 |
Find assessor info on the county website
Neighborhood: Panther Creek
Nearby homes
- $958,800-- bd3 ba3.2k sqft50 Carriage Pines Ct, Spring, TX 77381Off Market
- $989,4004 bd4 ba3.5k sqft43 Carriage Pines Ct, Spring, TX 77381Off Market
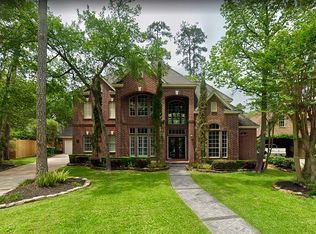
- $957,6004 bd5 ba3.3k sqft58 Acorn Cluster Ct, Spring, TX 77381Off Market
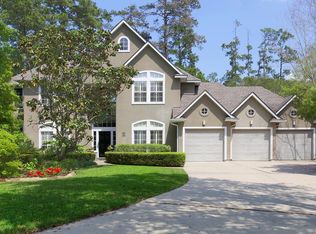
- $849,800-- bd3 ba3.3k sqft54 Acorn Cluster Ct, Spring, TX 77381Off Market
- $989,200-- bd3 ba3.5k sqft39 Carriage Pines Ct, Spring, TX 77381Off Market
- $933,3004 bd3 ba3.5k sqft62 Acorn Cluster Ct, Spring, TX 77381Off Market
- $1,041,8004 bd4 ba3.6k sqft46 Carriage Pines Ct, The Woodlands, TX 77381Off Market
- $1,150,7004 bd3 ba3.6k sqft46 Carriage Pines Ct, Spring, TX 77381Off Market
Nearby schools
GreatSchools rating
- 10/10Collins Intermediate SchoolGrades: 5-6Distance: 1 mi
- 9/10Knox Junior High SchoolGrades: 7-8Distance: 3.3 mi
- 8/10College Park High SchoolGrades: 9-12Distance: 2.2 mi
Schools provided by the listing agent
- Elementary: Sally Ride Elementary School
- Middle: Knox Junior High School
- High: The Woodlands College Park High School
Source: eXp Realty. This data may not be complete. We recommend contacting the local school district to confirm school assignments for this home.
Get a cash offer in 3 minutes
Find out how much your home could sell for in as little as 3 minutes with a no-obligation cash offer.
Estimated market value
$1,276,300
Get a cash offer in 3 minutes
Find out how much your home could sell for in as little as 3 minutes with a no-obligation cash offer.
Estimated market value
$1,276,300
- Texas
- Montgomery County
- Spring
- 77381
- Panther Creek
- 47 Carriage Pines Court
