Skip main navigation
Closed
  • $339,000

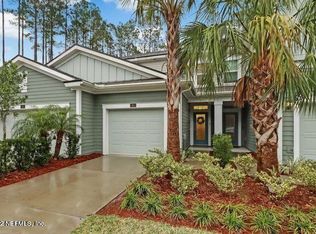
    47 CASTRO Court, St. Johns, FL 32259

    3beds
    1,722sqft
    Townhouse
    Built in 2019
    2,613.6 Square Feet Lot
    $339,800 Zestimate®
    $197/sqft
    $2,233 Estimated rent

    Home value

    $339,800

    $323,000 - $360,000

    $2,233/mo

    Zestimate® history
    Loading
    Loading...

    Owner options

    List your home for rent

    $2,233/mo

    Rent Zestimate®

    Find your next renter with Zillow Rental Manager. Plus, with online applications, you can quickly screen prospective tenants – for free.

    Learn more

    $2,233/mo

    Rent Zestimate®

    Refinance and save

    $2,645/mo

    Est. payment

    Refinancing to a lower rate could help reduce your monthly payments and save thousands over the life of the loan.

    See today's rates

    $2,645/mo

    Est. payment

    Explore your selling options

    Work with a Zillow partner agent

    Leverage their expertise and Zillow's premium Showcase listings to get your home seen by more buyers.

    Get started

    List with your own agent

    Get your home in front of millions of buyers by listing it on Zillow.

    Learn how to do it

    Sell it yourself

    Take full control of how buyers see your home on Zillow by listing For Sale by Owner (FSBO).

    List your home

    What's special

    Like new 3-bedroom, 2.5-bath townhome in desirable Prestwick of Aberdeen. Step inside to spacious rooms boasting tall ceilings that create an airy, open feel. The gourmet kitchen is a chef's dream, featuring a large island, walk-in pantry, sleek stainless steel appliances, & elegant quartz countertops- perfect for entertaining. Flow seamlessly into the open-concept living room, leading to a screened lanai overlooking a peaceful preserve, offering serene outdoor living. Wood plank-look tile graces the entire main floor for easy maintenance and style, complemented by a private half bath. Upstairs, retreat to the spacious primary ensuite with full bath, plus two additional bedrooms and full bath. Laundry is located on this level for ultimate convenience. Enjoy a 1-car attached garage with extra parking spots right across the street. Freshly cleaned carpets and whole interior painted in February 2026, plus a newer roof from 2019!

    Zillow last checked:

    Listing updated:

    Listed by:

    NICOLE POCOL 904-657-6467,

    OAKSTRAND REALTY LLC 888-912-5258

    Bought with:

    NICOLE POCOL, 3308102

    OAKSTRAND REALTY LLC

    Source: realMLS,MLS#: 2131581MLS Logo

    Facts & features

    Interior

    Bedrooms & bathrooms
    • Bedrooms: 3
    • Bathrooms: 3
    • Full bathrooms: 2
    • 1/2 bathrooms: 1
    Heating
    • Central, Electric
    Cooling
    • Central Air, Electric
    Appliances
    • Included: Dishwasher, Disposal, Dryer, Electric Range, Electric Water Heater, Freezer, Ice Maker, Microwave, Refrigerator, Washer
    • Laundry: Electric Dryer Hookup, In Unit, Upper Level, Washer Hookup
    Features
    • Breakfast Bar, Ceiling Fan(s), Eat-in Kitchen, Entrance Foyer, Kitchen Island, Open Floorplan, Pantry, Walk-In Closet(s)
    • Flooring: Carpet, Tile
    Interior area
    • Total interior livable area: 1,722 sqft

    Property

    Parking
    • Total spaces: 1
    • Parking features: Additional Parking, Attached, Garage, Garage Door Opener, Guest
    • Attached garage spaces: 1
    Features
    • Levels: Multi/Split,Two
    • Stories: 2
    • Patio & porch: Covered, Rear Porch, Screened
    • Has view: Yes
    • View description: Protected Preserve
    Lot
    • Size: 2,613 sqft
    • Features: Sprinklers In Front, Sprinklers In Rear
    Details
    • Parcel number: 0098090040

    Construction

    Type & style
    • Home type: Townhouse
    • Architectural style: Traditional
    • Property subtype: Townhouse
    • Attached to another structure: Yes
    Materials
    • Fiber Cement
    • Roof: Shingle
    Condition
    • New construction: No
    • Year built: 2019

    Utilities & green energy

    • Sewer: Public Sewer
    • Water: Public
    • Utilities for property: Cable Available, Electricity Connected, Sewer Connected, Water Connected

    Community & neighborhood

    Security
    • Security features: Smoke Detector(s), Other
    Location
    • Region: Saint Johns
    • Subdivision: Aberdeen

    HOA & financial

    HOA
    • Has HOA: Yes
    • HOA fee: $458 quarterly
    • Amenities included: Pool, Other, Basketball Court, Clubhouse, Fitness Center, Maintenance Grounds, Management - Off Site, Playground
    • Services included: Maintenance Grounds

    Other

    Other facts
    • Listing terms: Cash,Conventional,FHA,VA Loan
    • Road surface type: Paved

    Price history

    DateEventPrice
    5/4/2026Listing removed$2,250$1/sqft
    Source: Zillow Rentals Report a problem
    4/2/2026Listed for rent$2,250+4.7%$1/sqft
    Source: realMLS #2138053 Report a problem
    3/25/2026Sold$339,000-1.7%$197/sqft
    Source: realMLS #2131581 Report a problem
    3/11/2026Pending sale$344,900$200/sqft
    Source: realMLS #2131581 Report a problem
    3/3/2026Listed for sale$344,900$200/sqft
    Source: realMLS #2131581 Report a problem
    3/3/2026Pending sale$344,900$200/sqft
    Source: realMLS #2131581 Report a problem
    2/25/2026Listed for sale$344,900+47.4%$200/sqft
    Source: realMLS #2131581 Report a problem
    3/4/2023Listing removed--
    Source: Stellar MLS #FC287695 Report a problem
    2/22/2023Price change$2,150-17.3%$1/sqft
    Source: Stellar MLS #FC287695 Report a problem
    11/30/2022Listed for rent$2,600$2/sqft
    Source: Zillow Rental Network_1 #FC287695 Report a problem
    5/8/2019Sold$233,990$136/sqft
    Source: realMLS #954416 Report a problem

    Public tax history

    YearProperty taxesTax assessment
    2025$4,761 +13.5%$297,820 +0.1%
    2024$4,193 +3.1%$297,666 -0.8%
    2023$4,067 +9.6%$300,017 +12.4%
    2022$3,711 +12.5%$266,879 +27.6%
    2021$3,298 +7.7%$209,191 +10%
    2020$3,062 +181.6%$190,234 +375.6%
    2019$1,087 $40,000

    Find assessor info on the county website

    Neighborhood: 32259

    Nearby schools

    GreatSchools rating
    Schools provided by the listing agent
    • High: Bartram Trail

    Source: realMLS. This data may not be complete. We recommend contacting the local school district to confirm school assignments for this home.

    Get a cash offer in 3 minutes
    Find out how much your home could sell for in as little as 3 minutes with a no-obligation cash offer.
    Estimated market value
    $339,800
    Get a cash offer in 3 minutes
    Find out how much your home could sell for in as little as 3 minutes with a no-obligation cash offer.
    Estimated market value
    $339,800