Skip main navigation
Sold for $257,000
  • $257,000

    47 Cauldwell Dr, Buckhannon, WV 26201

    3beds
    1,812sqft
    Single Family Residence
    Built in 1985
    8.44 Acres Lot
    $267,400 Zestimate®
    $142/sqft
    $1,507 Estimated rent

    Home value

    $267,400

    Estimated sales range

    Not available

    $1,507/mo

    Zestimate® history
    Loading
    Loading...

    Owner options

    List your home for rent

    $1,507/mo

    Rent Zestimate®

    Find your next renter with Zillow Rental Manager. Plus, with online applications, you can quickly screen prospective tenants – for free.

    Learn more

    $1,507/mo

    Rent Zestimate®

    Refinance and save

    $1,480/mo

    Est. payment

    Refinancing to a lower rate could help reduce your monthly payments and save thousands over the life of the loan.

    See today's rates

    $1,480/mo

    Est. payment

    Explore your selling options

    Work with a Zillow partner agent

    Leverage their expertise and Zillow's premium Showcase listings to get your home seen by more buyers.

    Get started

    List with your own agent

    Get your home in front of millions of buyers by listing it on Zillow.

    Learn how to do it

    Sell it yourself

    Take full control of how buyers see your home on Zillow by listing For Sale by Owner (FSBO).

    List your home

    What's special

    Finished basementPlenty of storageTwo bonus roomsLaundry area
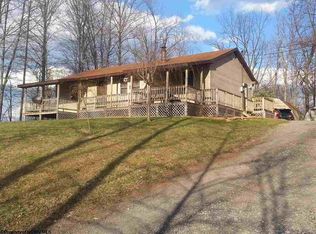
    One story home with full basement and integral one stall garage on 8.44 acres, only a few miles from Buckhannon. This property offers privacy and wooded area for hiking, hunting and recreation. The finished basement has two bonus rooms and laundry area and plenty of storage. The roof/gutters, vinyl siding, shower in main bathroom and HVAC systems have all been replaced in recent years. See Agent Remarks. $5,000 to buyer at closing for new floor cover with acceptable offer!! Schedule appointment soon!

    Zillow last checked:

    Listing updated:

    Listed by:

    RANDY COFFMAN 304-613-7934,

    COUNTRY ROADS REALTY, DIV OF UPSHUR AGENCY, INC

    Bought with:

    DONNA DAHL, WV0026345

    KLM PROPERTIES, INC

    Source: NCWV REIN,MLS#: 10160321MLS Logo

    Facts & features

    Interior

    Bedrooms & bathrooms
    • Bedrooms: 3
    • Bathrooms: 3
    • Full bathrooms: 2
    Bedroom 2
    • Features: Ceiling Fan(s)
    Bedroom 3
    • Features: Ceiling Fan(s)
    Kitchen
    • Features: Vinyl Flooring
    Living room
    • Features: Ceiling Fan(s)
    Basement
    • Level: Basement
    Heating
    • Forced Air, Baseboard, Electric, Other
    Cooling
    • Central Air, Electric
    Appliances
    • Included: Range, Microwave, Dishwasher, Refrigerator, Washer, Dryer
    Features
    • Flooring: Carpet, Vinyl, Laminate
    • Basement: Partially Finished,Walk-Out Access,Interior Entry,Garage Access,Concrete,Drop Ceiling
    • Attic: Scuttle
    • Fireplace features: Wood Burning Stove, Other
    Interior area
    • Total structure area: 2,112
    • Total interior livable area: 1,812 sqft
    • Finished area above ground: 1,056
    • Finished area below ground: 756

    Property

    Parking
    • Total spaces: 3
    • Parking features: Other, Off Street, 3+ Cars
    • Garage spaces: 1
    Features
    • Levels: 1
    • Stories: 1
    • Patio & porch: Porch
    • Exterior features: Private Yard
    • Fencing: None
    • Has view: Yes
    • View description: Other
    • Waterfront features: Other, Stream/Creek
    Lot
    • Size: 8.44 Acres
    • Dimensions: 8.44 acres
    • Features: Wooded, Sloped, Other, Rolling Slope, Landscaped
    Details
    • Additional structures: Storage Shed/Outbuilding
    • Parcel number: 4907006H01310007
    • Zoning description: None
    • Other equipment: Other

    Construction

    Type & style
    • Home type: SingleFamily
    • Architectural style: Ranch
    • Property subtype: Single Family Residence
    Materials
    • Modular, Vinyl Siding
    • Foundation: Block
    • Roof: Metal
    Condition
    • Year built: 1985

    Utilities & green energy

    • Electric: 200 Amps
    • Sewer: Septic Tank
    • Water: Public
    • Utilities for property: Cable Available

    Community & neighborhood

    Security
    • Security features: Smoke Detector(s)
    Community
    • Community features: Park, Golf, Library, Medical Facility, Other
    Location
    • Region: Buckhannon

    Price history

    DateEventPrice
    9/5/2025Sold$257,000-3%$142/sqft
    Source: NCWV REIN #10160321 Report a problem
    8/12/2025Contingent$265,000$146/sqft
    Source: NCWV REIN #10160321 Report a problem
    8/4/2025Price change$265,000-3.6%$146/sqft
    Source: NCWV REIN #10160321 Report a problem
    7/2/2025Listed for sale$275,000$152/sqft
    Source: NCWV REIN #10160321 Report a problem

    Public tax history

    YearProperty taxesTax assessment
    2025$249 -0.6%$56,700 -0.4%
    2024$251 -20.4%$56,940 +1.7%
    2023$315 +2.4%$55,980 +1.5%
    2022$308 +1%$55,140 +0.7%
    2021$305 $54,780 +1.1%
    2020-- $54,180 +1%
    2019$295 $53,640
    2018$295 $53,640
    2017$295 +102.5%$53,640 +0.8%
    2016$145 -48.8%$53,220 +1.5%
    2015$284 +23.8%$52,440 +13.5%
    2014$229 +10.3%$46,200 +3.5%
    2013$208 $44,640 +1.9%
    2012$208 +2.7%$43,800 +1.5%
    2011$203 +1.4%$43,140 -0.1%
    2010$200 +7.2%$43,200 +3.6%
    2009$186 +6.6%$41,700 +3.4%
    2008$175 +4.8%$40,320 +2.4%
    2007$167 +1%$39,360 +1.9%
    2006$165 +21.4%$38,640 +9.9%
    2005$136 $35,160 -0.7%
    2004-- $35,400 +1.2%
    2003-- $34,980 +1.2%
    2002-- $34,560 +3.4%
    2001-- $33,420

    Find assessor info on the county website

    Neighborhood: 26201

    Nearby schools

    GreatSchools rating
    Schools provided by the listing agent
    • Middle: Buckhannon-Upshur Middle
    • High: Buckhannon-Upshur High
    • District: Upshur

    Source: NCWV REIN. This data may not be complete. We recommend contacting the local school district to confirm school assignments for this home.

    Get pre-qualified for a loan
    At Zillow Home Loans, we can pre-qualify you in as little as 5 minutes with no impact to your credit score.

    An equal housing lender. NMLS #10287.