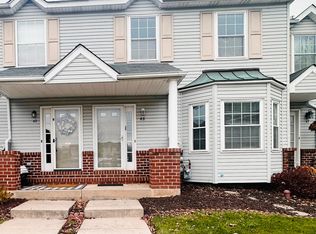
Welcome to 47 Cedar Court, a beautifully situated townhome tucked away in the desirable Fox Ridge community of Royersford and within the Spring-Ford Area School District. Offering 3 bedrooms, 2.5 bathrooms, and a thoughtfully designed floor plan, this home combines comfortable everyday living with plenty of space to spread out. The main level features a bright, open layout with a spacious living and dining area, an eat-in kitchen, and large windows that bring in an abundance of natural light. Step outside to the rear deck and enjoy peaceful views of the surrounding open space... an ideal setting for morning coffee, outdoor dining, or simply unwinding at the end of the day. Upstairs, you’ll find three bedrooms, including a spacious primary suite, while the finished lower level provides valuable additional living space perfect for a family room, home office, gym, playroom, or entertaining area. Major improvements offer added peace of mind, including an updated HVAC system in 2021 and a roof replacement in 2017. Tucked toward the back of the community yet conveniently located near shopping, dining, major roadways, and everything the Royersford/Limerick area has to offer, 47 Cedar Court is ready to welcome its next owner!
Accepting backups
$435,000
47 Cedar Ct, Royersford, PA 19468
3beds
2,205sqft
Townhouse
Built in 1994
2,000 Square Feet Lot
$434,000 Zestimate®
$197/sqft
$120/mo HOA
What's special
Thoughtfully designed floor planEat-in kitchenBright open layoutRear deckSpacious primary suite
- 60 days
- 103
- 1
Zillow last checked:
Listing updated:
Listed by:
Logan Scott 267-884-1259,
Realty One Group Restore - Collegeville (215) 828-5330
Source: Bright MLS,MLS#: PAMC2195022
Facts & features
Interior
Bedrooms & bathrooms
- Bedrooms: 3
- Bathrooms: 3
- Full bathrooms: 2
- 1/2 bathrooms: 1
- Main level bathrooms: 1
Basement
- Area: 525
Heating
- Forced Air, Natural Gas
Cooling
- Central Air, Electric
Appliances
- Included: Gas Water Heater
- Laundry: Upper Level
Features
- Flooring: Carpet, Vinyl, Wood
- Basement: Full,Finished
- Has fireplace: No
Interior area
- Total structure area: 2,205
- Total interior livable area: 2,205 sqft
- Finished area above ground: 1,680
- Finished area below ground: 525
Property
Parking
- Parking features: None
Accessibility
- Accessibility features: None
Features
- Levels: Two
- Stories: 2
- Patio & porch: Deck
- Exterior features: Sidewalks, Street Lights
- Pool features: None
Lot
- Size: 2,000 Square Feet
- Dimensions: 20 x 100
- Features: Front Yard, Level, Rear Yard
Details
- Additional structures: Above Grade, Below Grade
- Parcel number: 370000347399
- Zoning: R5
- Special conditions: Standard
Construction
Type & style
- Home type: Townhouse
- Architectural style: Colonial,Traditional
- Property subtype: Townhouse
Materials
- Brick, Vinyl Siding
- Foundation: Brick/Mortar
- Roof: Pitched
Condition
- New construction: No
- Year built: 1994
Utilities & green energy
- Electric: 200+ Amp Service, Circuit Breakers
- Sewer: Public Sewer
- Water: Public
Community & HOA
Community
- Subdivision: Fox Ridge
HOA
- Has HOA: Yes
- Services included: Common Area Maintenance, Snow Removal, Trash, Maintenance Grounds
- HOA fee: $120 monthly
Location
- Region: Royersford
- Municipality: LIMERICK TWP
Financial & listing details
- Price per square foot: $197/sqft
- Tax assessed value: $114,580
- Annual tax amount: $4,806
- Date on market: 9/19/2026
- Listing agreement: Exclusive Right To Sell
- Listing terms: Conventional,Cash
- Ownership: Fee Simple
Estimated market value
$434,000
$412,000 - $456,000
$2,888/mo
Price history
| Date | Event | Price |
|---|---|---|
| 10/23/2026 | Listed for sale | $435,000$197/sqft |
Source:  Bright MLS #PAMC2195022 Report a problem | ||
| 10/5/2026 | Contingent | $435,000$197/sqft |
Source: Bright MLS #PAMC2195022 Report a problem | ||
| 9/19/2026 | Listed for sale | $435,000+97.7%$197/sqft |
Source: Bright MLS #PAMC2195022 Report a problem | ||
| 5/24/2017 | Sold | $220,000-2.2%$100/sqft |
Source: Public Record Report a problem | ||
| 3/9/2017 | Price change | $224,900-0.9%$102/sqft |
Source: RE/MAX Action Associates #6922341 Report a problem | ||
| 2/4/2017 | Listed for sale | $226,900+33.5%$103/sqft |
Source: RE/MAX Action Associates #6922341 Report a problem | ||
| 1/13/2003 | Sold | $170,000+44.9%$77/sqft |
Source: Public Record Report a problem | ||
| 3/17/1994 | Sold | $117,285$53/sqft |
Source: Public Record Report a problem | ||
Public tax history
| Year | Property taxes | Tax assessment |
|---|---|---|
| 2025 | $4,718 +8% | $114,580 |
| 2024 | $4,367 | $114,580 |
| 2023 | $4,367 +6.9% | $114,580 |
| 2022 | $4,084 +2.4% | $114,580 |
| 2021 | $3,988 +2.6% | $114,580 |
| 2020 | $3,886 +1.8% | $114,580 |
| 2019 | $3,816 +1.9% | $114,580 |
| 2018 | $3,745 +1.2% | $114,580 |
| 2017 | $3,700 +2.4% | $114,580 |
| 2016 | $3,612 +2% | $114,580 |
| 2015 | $3,541 +2% | $114,580 |
| 2014 | $3,472 +2.9% | $114,580 |
| 2013 | $3,373 +2.7% | $114,580 |
| 2012 | $3,283 +4.4% | $114,580 |
| 2011 | $3,144 +1.7% | $114,580 |
| 2010 | $3,091 +3.3% | $114,580 |
| 2009 | $2,991 +4.2% | $114,580 |
| 2008 | $2,870 +3% | -- |
| 2007 | $2,786 +3.2% | -- |
| 2006 | $2,700 +3.3% | -- |
| 2005 | $2,614 +3.9% | -- |
| 2004 | $2,515 +4.9% | -- |
| 2003 | $2,398 +4.9% | -- |
| 2002 | $2,287 +7.7% | -- |
| 2000 | $2,123 +6.7% | -- |
| 1999 | $1,990 | -- |
Find assessor info on the county website
Monthly payment
Est. payment
Payment breakdown
Explore the cost of this home by adjusting the details. Changes won't be saved.Climate risks
Neighborhood: 19468
Nearby schools
Schools provided by the listing agent
- High: Spring-ford Senior
- District: Spring-ford Area
Source: Bright MLS. This data may not be complete. We recommend contacting the local school district to confirm school assignments for this home.
Similar homes
- $475,0003 bd3 ba2.2k sqft102 Walker Rd, Limerick, PA 19468For Sale
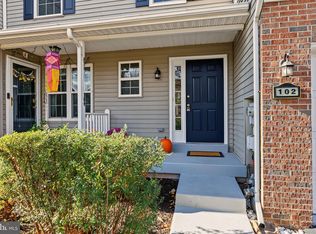
 MLS ID #PAMC2199800, Bonnie Pappas, EveryHome Realtors. Bright MLS
- $475,0003 bd3 ba1.8k sqft101 Walker Rd, Royersford, PA 19468For Sale
 MLS ID #PAMC2187842, Brittany Nettles, Keller Williams Real Estate. Bright MLS
- $485,0003 bd3 ba1.8k sqft512 Limerick Center Rd, Linfield, PA 19468For Sale
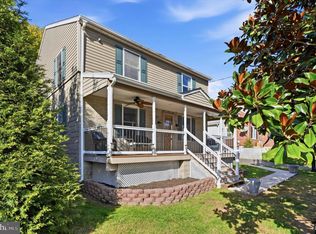 MLS ID #PAMC2199236, Hemalatha Alace, Keller Williams Real Estate -Exton. Bright MLS
- $475,0003 bd3 ba2.2k sqft204 Spring Ln, Royersford, PA 19468For Sale
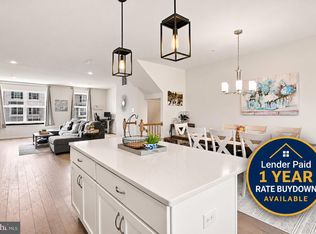 MLS ID #PAMC2193270, Mr. Gary A Mercer SR., LPT Realty, LLC. Bright MLS
- $399,9003 bd2 ba1.4k sqft250 Walnut St, Royersford, PA 19468For SaleMLS ID #PAMC2198510, Bob Raynor, BHHS Fox & Roach-Collegeville. Bright MLS
- $449,0003 bd3 ba1.6k sqft1029 Balley Dr #2, Phoenixville, PA 19460For SaleMLS ID #PACT2138996, Kayla Kelly, Keller Williams Real Estate-Montgomeryville. Bright MLS
- $499,9003 bd3 ba2.2k sqft201 Spring Ln, Royersford, PA 19468For SaleMLS ID #PAMC2198970, Gerald Peklak, RE/MAX Reliance. Bright MLS
- $599,9003 bd3 ba2.6k sqft195 Fairfield Cir W, Royersford, PA 19468For SaleMLS ID #PAMC2198924, Phyllis Zecca, Wayne Realty Corporation. Bright MLS
- $405,0003 bd3 ba1.8k sqft1611 General Howe Dr, Phoenixville, PA 19460For SaleMLS ID #PACT2138424, Erin McGarrigle, Keller Williams Real Estate -Exton. Bright MLS
- $415,0003 bd2 ba1.6k sqft1908 Diane Cir, Phoenixville, PA 19460For SaleMLS ID #PACT2139112, Michael I Howell, Realty One Group Restore - Collegeville. Bright MLS
- $349,9003 bd4 ba2.1k sqft8 Linden Ct, Boyertown, PA 19512For SaleMLS ID #PAMC2200638, Kimberly Berret, Keller Williams Realty Group. Bright MLS
- $405,0003 bd3 ba2k sqft270 Washington Ct, Collegeville, PA 19426For SaleMLS ID #PAMC2194130, Genise Campbell, Springer Realty Group. Bright MLS
- $435,0003 bd3 ba1.7k sqft81 Chadwick Cir, Norristown, PA 19403For SaleMLS ID #PAMC2193850, Kimberly Chadwick, Keller Williams Realty Group. Bright MLS
- $492,0003 bd3 ba2k sqft200 Ashburn Rd, Phoenixville, PA 19460For SaleMLS ID #PACT2138572, Tonya Kingston, Long & Foster Real Estate, Inc.. Bright MLS
- $514,0003 bd3 ba2.1k sqft2806 Marley Ln, Phoenixville, PA 19460For SaleMLS ID #PACT2138496, Alexander Zay, Better Homes and Gardens Real Estate Phoenixville. Bright MLS
- $445,8883 bd3 ba2.5k sqft1995 Ryans Run, Lansdale, PA 19446For SaleMLS ID #PAMC2199256, Bob Mayrides, Long & Foster Real Estate, Inc.. Bright MLS
- $374,9993 bd3 ba1.9k sqft30 N Savanna Dr, Pottstown, PA 19465For SaleMLS ID #PACT2132152, Lewis Nixon, Keller Williams Real Estate - West Chester. Bright MLS
- $489,9993 bd4 ba2.2k sqft1051 Square Dr #3, Phoenixville, PA 19460For SaleMLS ID #PACT2130442, Linda Kennedy, RE/MAX Ace Realty. Bright MLS
- $375,0003 bd2 ba1.6k sqft1909 Diane Cir, Phoenixville, PA 19460For SaleMLS ID #PACT2137790, Michael I Howell, Realty One Group Restore - Collegeville. Bright MLS
