Welcome to this stunning new construction home, located just minutes from the heart of Huntington Village. This exquisitely designed 4-bedroom, 2.5-bath residence offers the perfect blend of modern elegance, quality craftsmanship, and everyday comfort.
Step inside to discover thoughtfully designed living spaces filled with natural light and enhanced by refined finishes throughout. The well-appointed layout offers generous room for both everyday living and effortless entertaining, with every detail carefully considered to create a home that is as beautiful as it is functional.
The exterior is equally impressive, featuring beautifully manicured landscaping that enhances the home's exceptional curb appeal and creates a warm, welcoming first impression. A detached two-car garage complements the property's timeless design while providing added convenience and storage.
Perfectly situated just moments from the vibrant shops, acclaimed restaurants, parks, and entertainment of Huntington Village, this exceptional new construction offers the ideal combination of luxury, location, and lifestyle.
Pending
$1,299,990
47 Central Parkway, Huntington, NY 11743
4beds
2,300sqft
Single Family Residence, Residential
Built in 2026
7,405 Square Feet Lot
$-- Zestimate®
$565/sqft
$-- HOA
What's special
- 101 days
- 134
- 6
Zillow last checked:
Listing updated:
Listed by:
Signature Premier Properties 631-673-3700,
Peter Morris 631-673-3700
Source: OneKey® MLS as distributed by MLS GRID,MLS#: 1026940
Facts & features
Interior
Bedrooms & bathrooms
- Bedrooms: 4
- Bathrooms: 3
- Full bathrooms: 2
- 1/2 bathrooms: 1
Other
- Description: Living room, den with fireplace, eat in kitchen, laundry room, primary bedroom, 3 additional bedrooms, 2 full bathrooms, half bathroom
- Level: First
Heating
- Forced Air, Hot Air
Cooling
- Central Air
Appliances
- Included: Gas Cooktop, Gas Range, Refrigerator, Washer, Indirect Water Heater
- Laundry: Gas Dryer Hookup
Features
- First Floor Bedroom, First Floor Full Bath, Central Vacuum, Crown Molding, Eat-in Kitchen, Entrance Foyer, Kitchen Island, Pantry, Primary Bathroom, Quartz/Quartzite Counters
- Flooring: Vinyl
- Windows: Double Pane Windows, ENERGY STAR Qualified Windows, New Windows
- Basement: Full,Unfinished
- Attic: Full
- Number of fireplaces: 1
- Fireplace features: Family Room, Gas
Interior area
- Total structure area: 2,300
- Total interior livable area: 2,300 sqft
Property
Parking
- Total spaces: 2
- Parking features: Driveway, Garage
- Garage spaces: 2
- Has uncovered spaces: Yes
Lot
- Size: 7,405 Square Feet
Details
- Special conditions: None
Construction
Type & style
- Home type: SingleFamily
- Architectural style: Colonial
- Property subtype: Single Family Residence, Residential
Materials
- HardiPlank Type, Vinyl Siding
Condition
- New Construction
- New construction: Yes
- Year built: 2026
Utilities & green energy
- Sewer: Public Sewer
- Water: Public
- Utilities for property: Natural Gas Connected, Trash Collection Public
Community & HOA
HOA
- Has HOA: No
Location
- Region: Huntington
Financial & listing details
- Price per square foot: $565/sqft
- Annual tax amount: $20,000
- Date on market: 7/16/2026
- Cumulative days on market: 94 days
- Listing agreement: Exclusive Right To Sell
Estimated market value
Not available
Estimated sales range
Not available
Not available
Price history
| Date | Event | Price |
|---|---|---|
| 9/14/2026 | Pending sale | $1,299,990$565/sqft |
Source:  OneKey® MLS as distributed by MLS GRID #1026940 Report a problem OneKey® MLS as distributed by MLS GRID #1026940 Report a problem | ||
| 9/10/2026 | Listing removed | $1,299,990$565/sqft |
Source: OneKey® MLS as distributed by MLS GRID #1026940 Report a problem | ||
| 7/28/2026 | Price change | $1,299,990-7.1%$565/sqft |
Source: OneKey® MLS as distributed by MLS GRID #1026940 Report a problem | ||
| 7/16/2026 | Listed for sale | $1,399,990$609/sqft |
Source: OneKey® MLS as distributed by MLS GRID #1026940 Report a problem | ||
Public tax history
Tax history is unavailable.
Monthly payment
Climate risks
Neighborhood: 11743
Nearby schools
Schools provided by the listing agent
- Elementary: Washington School
- Middle: J Taylor Finley Middle School
- High: Huntington High School
Source: OneKey® MLS as distributed by MLS GRID. This data may not be complete. We recommend contacting the local school district to confirm school assignments for this home.
Similar homes
- $1,299,0004 bd3 ba2.5k sqft65 Drohan Street, Huntington, NY 11743For Sale
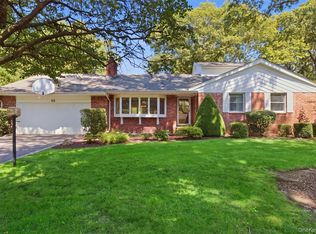
 MLS ID #1066367, Jay B. Meringoff CBR, Listing by: Howard Hanna Coach. OneKey® MLS as distributed by MLS GRID
 - $1,249,0004 bd3 ba2.4k sqft35 John Daves Lane, Huntington, NY 11743For Sale
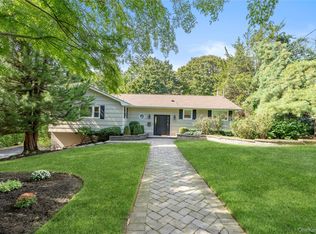 MLS ID #1058769, Patricia M. Pascullo, Listing by: Douglas Elliman Real Estate. OneKey® MLS as distributed by MLS GRID
 - $1,325,0003 bd3 ba2.5k sqft49 Salem Ridge Drive, Huntington, NY 11743For Sale
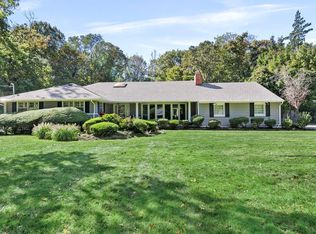 MLS ID #1061675, Dina M. Rodolico, Listing by: Signature Premier Properties. OneKey® MLS as distributed by MLS GRID
 - $1,250,0004 bd4 ba2.2k sqft42 Marie Drive, Huntington, NY 11743For Sale
 MLS ID #1058133, Kathryn Pezza, Listing by: Signature Premier Properties. OneKey® MLS as distributed by MLS GRID
 - $1,595,0003 bd3 ba2.2k sqft31 Huntington Bay Road, Huntington, NY 11743For SaleMLS ID #1060969, Kimberly J. Filardi, Listing by: Signature Premier Properties. OneKey® MLS as distributed by MLS GRID
- $1,150,0004 bd2 ba2k sqft4 Partridge Lane, Huntington, NY 11743For SaleMLS ID #1058745, Salvatore A. Ammirati CBR, Listing by: Douglas Elliman Real Estate. OneKey® MLS as distributed by MLS GRID
- $995,0005 bd3 ba2.9k sqft10 Rancher Place, Huntington, NY 11743For SaleMLS ID #1017465, Scott Van Son, Listing by: BERKSHIRE HATHAWAY. OneKey® MLS as distributed by MLS GRID
- $1,249,0004 bd3 ba3k sqft18 Briarcliff Place, Huntington, NY 11743For SaleMLS ID #1043707, Robin Azougi SRS SRES, Listing by: Douglas Elliman Real Estate. OneKey® MLS as distributed by MLS GRID
- $1,399,0004 bd3 ba2.8k sqft1 W Gate Drive, Huntington, NY 11743For SaleMLS ID #1057045, Anne S. Fishbein, Listing by: Douglas Elliman Real Estate. OneKey® MLS as distributed by MLS GRID
- $1,199,0004 bd3 ba2.1k sqft8 Ashford Lane, Huntington, NY 11743For SaleMLS ID #1054409, Janet S. D Amore, Listing by: Century 21 Sewanhaka Realty. OneKey® MLS as distributed by MLS GRID
- $1,199,9993 bd3 ba2.2k sqft20 Old Town Lane, Huntington, NY 11743For SaleMLS ID #1052490, Tiffany M. Ritcey, Listing by: Howard Hanna Coach. OneKey® MLS as distributed by MLS GRID
- $1,049,0005 bd3 ba2.6k sqft5 Edwin Lane, Huntington, NY 11743For SaleMLS ID #1060792, Erin Kiernan, Listing by: Howard Hanna Coach. OneKey® MLS as distributed by MLS GRID
- $1,450,0005 bd3 ba3.3k sqft4 Kroft Court, Huntington, NY 11743For SaleMLS ID #1052664, Juan G. Roa CBR, Listing by: The Agency Northshore NY. OneKey® MLS as distributed by MLS GRID
- $1,350,0005 bd3 ba3.2k sqft155 Little Plains Road, Huntington, NY 11743For SaleMLS ID #1054534, Panagiota Papazaharias PSA, Listing by: Redfin Real Estate. OneKey® MLS as distributed by MLS GRID
- $1,349,0004 bd3 ba2.2k sqft40 Lakeside Drive, Centerport, NY 11721For SaleMLS ID #1064459, Greta McLaughlin, Listing by: Signature Premier Properties. OneKey® MLS as distributed by MLS GRID
- $1,199,9994 bd3 ba2.5k sqft53 State Place, Huntington, NY 11743For SaleMLS ID #1055011, William Negus, Listing by: First Realty Properties Inc. OneKey® MLS as distributed by MLS GRID
- $1,249,0003 bd3 ba2.6k sqft5 Harborview Lane, Huntington, NY 11743For SaleMLS ID #1026256, Yvonne Giovinco, Listing by: Signature Premier Properties. OneKey® MLS as distributed by MLS GRID
- $1,150,0003 bd3 ba2.4k sqft231 Southdown Road, Lloyd Harbor, NY 11743For SaleMLS ID #1060834, Salvatore A. Ammirati CBR, Listing by: Douglas Elliman Real Estate. OneKey® MLS as distributed by MLS GRID
- $1,395,0003 bd4 ba2.7k sqft383 W Neck Road, Lloyd Harbor, NY 11743For SaleMLS ID #1060331, Margaret R. Burkett GRI, Listing by: Signature Premier Properties. OneKey® MLS as distributed by MLS GRID
- $955,0004 bd3 ba2.8k sqft21 Noyes Lane, Huntington, NY 11743For SaleMLS ID #1057891, Stephanie H. An, Listing by: Winzone Realty Inc. OneKey® MLS as distributed by MLS GRID
