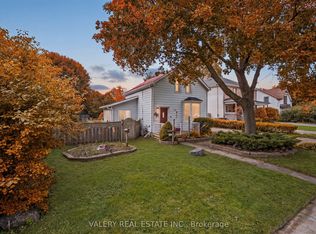
Welcome to this charming corner-lot home, nestled in a family-friendly neighbourhood and brimming with both character and updates. The spacious front and side yard offer room for kids to play and gatherings with friends, featuring a cozy fire pit and a large deck designed for alfresco-style dining. Towards the back, a triple-wide driveway with space for up to five vehicles plus a heated one car garage/shop awaits - a true dream for car enthusiasts or hobbyists. Inside, the practical mudroom serves as the perfect drop zone for coats, boots, and kids’ gear. From here, step into the newly updated 4-piece bathroom (2025), sleekly finished with modern fixtures. The L-shaped kitchen is both functional and inviting, boasting new countertops and backsplash (2025), along with plenty of cabinet space to support all your cooking and baking adventures. Down the hall, three rooms offer versatile options for kids’ rooms, guests, or a home office. The primary bedroom is tucked at the back, filled with natural light from large windows. Thoughtful updates extend throughout, including a new washer and dryer (2024), dishwasher (2025), fresh flooring (2025), and structural floor jacking (2022), ensuring both comfort and peace of mind. For young families and working professionals alike, this home provides a versatile lifestyle without having to skip out on the charm and location of a desirable community!
Sold for $530,000
C$530,000
47 Chalmers St N, Cambridge, ON N1R 5B6
3beds
943sqft
Single Family Residence, Residential
Built in ----
4,745 Square Feet Lot
$-- Zestimate®
C$562/sqft
C$1,909 Estimated rent
Home value
Not available
Estimated sales range
Not available
Not available
Owner options
List your home for rent
C$1,909/mo
Rent Zestimate®
Find your next renter with Zillow Rental Manager. Plus, with online applications, you can quickly screen prospective tenants – for free.
C$1,909/mo
Rent Zestimate®
Refinance and save
C$2,241/mo
Est. payment
Refinancing to a lower rate could help reduce your monthly payments and save thousands over the life of the loan.
C$2,241/mo
Est. payment
Explore your selling options
Work with a Zillow partner agent
Leverage their expertise and Zillow's premium Showcase listings to get your home seen by more buyers.
Get startedList with your own agent
Get your home in front of millions of buyers by listing it on Zillow.
Learn how to do itSell it yourself
Take full control of how buyers see your home on Zillow by listing For Sale by Owner (FSBO).
List your homeWhat's special
Corner-lot homeCozy fire pitLarge deckTriple-wide drivewayL-shaped kitchenNew countertops and backsplashPlenty of cabinet space
Zillow last checked:
Listing updated:
Listed by:
Michael Christie, Salesperson,
Royal LePage Royal City Realty,
Non Mem, Salesperson,
Royal Lepage Royal City Realty
Source: ITSO,MLS®#: 40764621Originating MLS®#: Cornerstone Association of REALTORS®
Facts & features
Interior
Bedrooms & bathrooms
- Bedrooms: 3
- Bathrooms: 1
- Full bathrooms: 1
- Main level bathrooms: 1
- Main level bedrooms: 3
Bedroom
- Level: Main
Bedroom
- Description: Office
- Level: Main
Bedroom
- Level: Main
Bathroom
- Features: 4-Piece
- Level: Main
Kitchen
- Level: Main
Laundry
- Level: Main
Living room
- Level: Main
Other
- Description: Garage Interior
- Level: Main
Heating
- Forced Air, Natural Gas
Cooling
- Central Air
Appliances
- Included: Water Heater Owned, Water Softener, Dishwasher, Dryer, Hot Water Tank Owned, Range Hood, Refrigerator, Stove, Washer
- Laundry: Main Level
Features
- Basement: Crawl Space,Unfinished
- Has fireplace: No
Interior area
- Total structure area: 943
- Total interior livable area: 943.35 sqft
- Finished area above ground: 943
Property
Parking
- Total spaces: 6
- Parking features: Detached Garage, Heated Garage, Private Drive Triple+ Wide
- Garage spaces: 1
- Uncovered spaces: 5
Features
- Stories: 1
- Patio & porch: Deck
- Fencing: Full
- Frontage type: East
- Frontage length: 76.00
Lot
- Size: 4,745 Square Feet
- Dimensions: 76 x 62.44
- Features: Urban, Ample Parking, Highway Access, Open Spaces, Park, Place of Worship, Playground Nearby, Quiet Area, School Bus Route, Schools, Shopping Nearby
Details
- Additional structures: Gazebo
- Parcel number: 038200140
- Zoning: R4
Construction
Type & style
- Home type: SingleFamily
- Architectural style: Bungalow
- Property subtype: Single Family Residence, Residential
Materials
- Vinyl Siding
- Foundation: Stone
- Roof: Asphalt Shing
Condition
- Unknown
- New construction: No
Utilities & green energy
- Sewer: Sewer (Municipal)
- Water: Municipal
Community & HOA
Location
- Region: Cambridge
Financial & listing details
- Price per square foot: C$562/sqft
- Annual tax amount: C$3,271
- Date on market: 9/3/2025
- Inclusions: Dishwasher, Dryer, Hot Water Tank Owned, Range Hood, Refrigerator, Stove, Washer, Gazebo, Back Entrance Coat Rack And Bench, White Cabinet And Shelves In Bathroom, Coffee Corner Shelves.
- Exclusions: Garage Freezer/Refrigerator, Gym Equipment, Nursery Shelves, Dart Boards And All Tv Mounts.
Price history
| Date | Event | Price |
|---|---|---|
| 10/31/2025 | Sold | C$530,000C$562/sqft |
Source: ITSO #40764621 Report a problem | ||
Public tax history
Tax history is unavailable.
Neighborhood: East Galt
Nearby homes
- C$---- bd-- ba-- sqft56 Chalmers St N, Cambridge, ON N1R5B8Off Market
- C$489,0002 bd1 ba-- sqft34 Chalmers St N, Cambridge, ON N1R5B7For Sale
- C$510,0003 bd1 ba1.4k sqft53 Lowell St N, Cambridge, ON N1R5E2Sold

- C$---- bd-- ba-- sqft55 Lowell St N, Cambridge, ON N1R5E2Off Market
- C$450,0003 bd1 ba1.2k sqft57 Lowell St N, Cambridge, ON N1R5E2Sold
- C$645,0005 bd3 ba1.2k sqft117 Pollock Ave, Cambridge, ON N1R2C1Sold
- C$--3 bd1 ba-- sqft12 Lowell St N, Cambridge, ON N1R5C9Off Market
- C$--2 bd1 ba850 sqft12 Lowell St N #12B, Cambridge, ON N1R5C9Off Market
Nearby schools
GreatSchools rating
No schools nearby
We couldn't find any schools near this home.
- Ontario
- Waterloo Regional Municipality
- Cambridge
- N1R 5B6
- East Galt
- 47 Chalmers St N
