Experience the pinnacle of refined living in this breathtaking custom estate, ideally within the exclusive guard-gated enclave of Champions Ridge. Nestled on a secluded greenbelt lot, this home offers the perfect balance of privacy, tranquility, and prestige. The moment you enter the grand entry, you're greeted by a sense of scale and sophistication. Soaring ceilings, expansive open-concept living spaces, and walls of sun-drenched windows create an atmosphere of light, air, and effortless elegance. At the heart of the home, the gourmet kitchen and living areas flow seamlessly, perfect for intimate gatherings and grand-scale entertaining. The luxurious primary suite is a true retreat, offering serene views, private outdoor access, and a spa-inspired ensuite featuring double vanities, a jetted soaking tub, an oversized walk-in shower, and a spacious boutique-style closet. Designed for comfort and versatility, the home also features a dedicated executive office and a secondary bedroom on the main level, ideal for guests or multigenerational living. Upstairs, there's a game room ready for endless enjoyment. Car enthusiasts and storage seekers will appreciate the oversized three-car garage, offering ample room for vehicles and lifestyle gear. Step outside and discover your private resort-style oasis, complete with a fully equipped outdoor kitchen, a hot tub featuring a cascading waterfall, and a built-in fire pit, all set against the lush backdrop of the greenbelt. Whether you're hosting sunset dinners under the stars or enjoying a quiet morning with a coffee in hand, this backyard was designed for luxurious indoor-outdoor living. Welcome to a home where every detail has been thoughtfully curated to elevate your everyday life. This is luxury living at its finest in the heart of Champions Ridge.
Sold
Price Unknown
47 Champion Trail, San Antonio, TX 78258
5beds
4,699sqft
Single Family Residence
Built in 2000
0.68 Acres Lot
$982,400 Zestimate®
$--/sqft
$3,975 Estimated rent
Home value
$982,400
$914,000 - $1.06M
$3,975/mo
Zestimate® history
Owner options
List your home for rent
$3,975/mo
Rent Zestimate®
Find your next renter with Zillow Rental Manager. Plus, with online applications, you can quickly screen prospective tenants – for free.
$3,975/mo
Rent Zestimate®
Refinance and save
$503/mo
Est. payment
Refinancing to a lower rate could help reduce your monthly payments and save thousands over the life of the loan.
$503/mo
Est. payment
Explore your selling options
Work with a Zillow partner agent
Leverage their expertise and Zillow's premium Showcase listings to get your home seen by more buyers.
Get startedList with your own agent
Get your home in front of millions of buyers by listing it on Zillow.
Learn how to do itSell it yourself
Take full control of how buyers see your home on Zillow by listing For Sale by Owner (FSBO).
List your homeWhat's special
Dedicated executive officeFully equipped outdoor kitchenPrivate outdoor accessBuilt-in fire pitWalls of sun-drenched windowsLuxurious indoor-outdoor livingSpa-inspired ensuite
Zillow last checked:
Listing updated:
Listed by:
Nicholas Kjos TREC #618786 (210) 294-4481,
Kuper Sotheby's Int'l Realty
Source: LERA MLS,MLS#: 1869588
Facts & features
Interior
Bedrooms & bathrooms
- Bedrooms: 5
- Bathrooms: 4
- Full bathrooms: 3
- 1/2 bathrooms: 1
Primary bedroom
- Features: Split, Outside Access, Walk-In Closet(s), Ceiling Fan(s), Full Bath
- Area: 144
- Dimensions: 12 x 12
Bedroom 2
- Area: 132
- Dimensions: 12 x 11
Bedroom 3
- Area: 168
- Dimensions: 14 x 12
Bedroom 4
- Area: 169
- Dimensions: 13 x 13
Bedroom 5
- Area: 108
- Dimensions: 9 x 12
Primary bathroom
- Features: Tub/Shower Separate, Separate Vanity, Double Vanity
- Area: 266
- Dimensions: 19 x 14
Dining room
- Area: 210
- Dimensions: 15 x 14
Family room
- Area: 360
- Dimensions: 20 x 18
Kitchen
- Area: 110
- Dimensions: 11 x 10
Living room
- Area: 156
- Dimensions: 13 x 12
Heating
- Central, 3+ Units, Natural Gas
Cooling
- Ceiling Fan(s), Three+ Central
Appliances
- Included: Cooktop, Built-In Oven, Microwave, Gas Cooktop, Indoor Grill, Refrigerator, Disposal, Dishwasher, Water Softener Owned, Vented Exhaust Fan, Plumb for Water Softener
- Laundry: Main Level, Laundry Room, Washer Hookup, Dryer Connection
Features
- One Living Area, Separate Dining Room, Eat-in Kitchen, Kitchen Island, Pantry, Study/Library, Game Room, Utility Room Inside, Secondary Bedroom Down, High Ceilings, Open Floorplan, High Speed Internet, Walk-In Closet(s), Master Downstairs, Ceiling Fan(s), Chandelier, Solid Counter Tops, Programmable Thermostat
- Flooring: Carpet, Ceramic Tile, Wood
- Windows: Double Pane Windows
- Has basement: No
- Attic: Partially Floored,Pull Down Stairs
- Number of fireplaces: 1
- Fireplace features: One, Living Room, Gas Logs Included, Gas, Glass Doors
Interior area
- Total structure area: 4,699
- Total interior livable area: 4,699 sqft
Property
Parking
- Total spaces: 3
- Parking features: Three Car Garage, Attached, Garage Faces Side, Oversized, Circular Driveway
- Attached garage spaces: 3
- Has uncovered spaces: Yes
Features
- Levels: Two
- Stories: 2
- Patio & porch: Patio, Covered
- Exterior features: Barbecue, Gas Grill, Sprinkler System, Rain Gutters, Lighting, Outdoor Kitchen
- Has spa: Yes
- Spa features: Heated, Bath
- Fencing: Privacy,Wrought Iron,Stone/Masonry Fence
- Has view: Yes
- View description: Bluff View
Lot
- Size: 0.68 Acres
- Features: Greenbelt, 1/2-1 Acre, Secluded, Sloped, Curbs, Street Gutters, Fire Hydrant w/in 500'
- Residential vegetation: Mature Trees, Mature Trees (ext feat)
Details
- Parcel number: 192170020260
Construction
Type & style
- Home type: SingleFamily
- Property subtype: Single Family Residence
Materials
- Stucco
- Foundation: Slab
- Roof: Metal
Condition
- Pre-Owned
- New construction: No
- Year built: 2000
Details
- Builder name: MANN
Utilities & green energy
- Electric: CPS
- Gas: CPS
- Sewer: SAWS, Sewer System
- Water: SAWS, Water System
- Utilities for property: Cable Available
Community & HOA
Community
- Features: Tennis Court(s), Sports Court, Volleyball Court, Cluster Mail Box, School Bus
- Security: Smoke Detector(s), Security System Owned, Controlled Access, Security Guard
- Subdivision: Champions Ridge
HOA
- Has HOA: Yes
- HOA fee: $503 quarterly
- HOA name: CHAMPIONS RIDGE HOA
- Second HOA name: Stone Oak POA
- Additional fee info: HOA Fee 2: $132.00 Annually
Location
- Region: San Antonio
Financial & listing details
- Tax assessed value: $1,051,740
- Annual tax amount: $23,966
- Date on market: 5/23/2025
- Cumulative days on market: 63 days
- Listing terms: Conventional,VA Loan,Cash
- Road surface type: Paved
Price history
| Date | Event | Price |
|---|---|---|
| 7/30/2025 | Sold | -- |
Source:  LERA MLS #1869588 Report a problem LERA MLS #1869588 Report a problem | ||
| 7/21/2025 | Pending sale | $1,100,000$234/sqft |
Source: Kuper Sotheby's International Realty #1869588 Report a problem | ||
| 7/21/2025 | Contingent | $1,100,000$234/sqft |
Source: LERA MLS #1869588 Report a problem | ||
| 5/23/2025 | Listed for sale | $1,100,000+60.1%$234/sqft |
Source: LERA MLS #1869588 Report a problem | ||
| 11/4/2016 | Sold | -- |
Source: LERA MLS #44006_1199629 Report a problem | ||
| 7/25/2016 | Price change | $686,900-0.3%$146/sqft |
Source: Keller Williams - Heritage #1096371 Report a problem | ||
| 1/22/2016 | Price change | $689,000-0.9%$147/sqft |
Source: Keller Williams - Heritage #1096371 Report a problem | ||
| 10/28/2015 | Price change | $695,000-0.6%$148/sqft |
Source: Keller Williams - Heritage #1096371 Report a problem | ||
| 8/20/2015 | Price change | $699,000-4.9%$149/sqft |
Source: Keller Williams - Heritage #1096371 Report a problem | ||
| 4/27/2015 | Price change | $735,000-6.4%$156/sqft |
Source: Keller Williams - Heritage #1096371 Report a problem | ||
| 3/18/2015 | Price change | $785,000-0.5%$167/sqft |
Source: Keller Williams Heritage #1096371 Report a problem | ||
| 1/28/2015 | Price change | $789,000-1.3%$168/sqft |
Source: Keller Williams Heritage #1096371 Report a problem | ||
| 7/31/2014 | Listed for sale | $799,000+11.7%$170/sqft |
Source: Better Homes and Gardens Real Estate Bradfield Properties #1069968 Report a problem | ||
| 9/23/2009 | Sold | -- |
Source: LERA MLS #44006_757082 Report a problem | ||
| 11/30/2007 | Listing removed | $715,000$152/sqft |
Source: Obeo #642885 Report a problem | ||
| 11/14/2007 | Listed for sale | $715,000$152/sqft |
Source: Obeo #642885 Report a problem | ||
Public tax history
| Year | Property taxes | Tax assessment |
|---|---|---|
| 2025 | $20,097 +6.6% | $1,051,740 +8.2% |
| 2024 | $18,847 -21.4% | $972,309 -6.9% |
| 2023 | $23,966 +0.9% | $1,044,050 +8.5% |
| 2022 | $23,743 +20.4% | $962,210 +31.7% |
| 2021 | $19,727 | $730,510 -4.8% |
| 2020 | $19,727 -1.7% | $767,080 -0.9% |
| 2019 | $20,076 | $774,120 +6.8% |
| 2018 | $20,076 +6.8% | $724,530 +2.9% |
| 2017 | $18,796 +27.1% | $703,940 +3.5% |
| 2016 | $14,785 +0% | $680,000 +1.8% |
| 2015 | $14,782 | $667,920 +10% |
| 2014 | $14,782 | $607,200 +10% |
| 2013 | -- | $552,000 -3.5% |
| 2012 | -- | $571,941 -8.9% |
| 2011 | -- | $627,950 -1.5% |
| 2010 | -- | $637,530 -6.8% |
| 2009 | -- | $684,000 +3.8% |
| 2008 | -- | $658,720 +2% |
| 2007 | -- | $645,910 +12.2% |
| 2006 | -- | $575,810 +3.4% |
| 2005 | -- | $557,000 |
| 2004 | -- | -- |
| 2003 | -- | -- |
| 2002 | -- | -- |
| 2001 | -- | -- |
Find assessor info on the county website
Neighborhood: Champions Ridge
Nearby homes
- $--5 bd5 ba5.2k sqft49 Champion Trl, San Antonio, TX 78258Sold
- $--5 bd5 ba5.3k sqft45 Champion Trl, San Antonio, TX 78258Sold
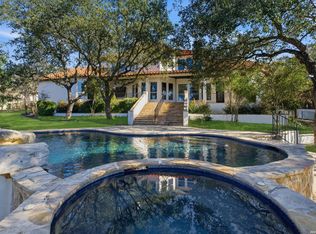
- $--4 bd4 ba3.3k sqft1 Caleb Cir, San Antonio, TX 78258Sold
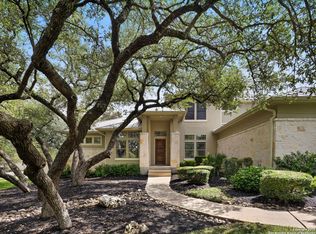
- $960,4005 bd5 ba4.1k sqft53 Champion Trl, San Antonio, TX 78258Off Market
- $--5 bd5 ba5.3k sqft36 Champion Trl, San Antonio, TX 78258Sold
- $874,5004 bd5 ba4k sqft3 Caleb Cir, San Antonio, TX 78258Off Market
- $1,198,5006 bd7 ba5k sqft43 Champion Trl, San Antonio, TX 78258Off Market
- $813,0004 bd4 ba4.1k sqft51 Champions Way, San Antonio, TX 78258Off Market
Nearby schools
GreatSchools rating
- 9/10Canyon Ridge Elementary SchoolGrades: PK-5Distance: 1.3 mi
- 9/10Bush Middle SchoolGrades: 6-8Distance: 1.5 mi
- 8/10Reagan High SchoolGrades: 9-12Distance: 2.3 mi
Schools provided by the listing agent
- Elementary: Canyon Ridge Elem
- Middle: Barbara Bush
- High: Ronald Reagan
- District: North East I.S.D.
Source: LERA MLS. This data may not be complete. We recommend contacting the local school district to confirm school assignments for this home.
Get a cash offer in 3 minutes
Find out how much your home could sell for in as little as 3 minutes with a no-obligation cash offer.
Estimated market value
$982,400
Get a cash offer in 3 minutes
Find out how much your home could sell for in as little as 3 minutes with a no-obligation cash offer.
Estimated market value
$982,400
- Texas
- Bexar County
- San Antonio
- 78258
- Champions Ridge
- 47 Champion Trail
Nearby cities
Nearby neighborhoods
Nearby zip codes
Other San Antonio Topics
