New & Improved Price! You don't want to miss out on this home! Welcome to the exquisite and highly sought-after senior community of Heritage Shores, where your dream home awaits! Why go through the hassle of building from scratch when you can own this pristine, like-new 4-bedroom, 3-bathroom gem nestled right on the illustrious 17th hole of the golf course? Prepare to be captivated as you step inside this elegant abode. The living space and dining room seamlessly flow from the heart of the home—the kitchen. Here, you'll discover a culinary paradise adorned with stunning granite countertops, upgraded stainless steel appliances including a 5 burner gas stove , a central island that beckons for gathering and meal preparation, and a charming breakfast nook where you can savor your morning coffee. Adjacent to the kitchen is a coveted 4-seasons room, complete with heating and air conditioning. This inviting space provides the perfect sanctuary to unwind while taking in the breathtaking greenery of the golf course. Alternatively, you can extend the enjoyment outdoors by simply retracting the awning. The main level is thoughtfully designed to accommodate your needs. It boasts a luxurious primary suite, offering a private haven for relaxation. Additionally, you'll find two generously sized bedrooms on this level, graced by a recently remodeled full bath, ensuring both comfort and convenience. Venture upstairs, where you'll discover a versatile space—a spacious optional bedroom suite, complete with its own full bath. Whether you envision it as a guest suite, a crafting haven, a dedicated TV room, or a hub for pursuing your hobbies, the possibilities are endless. The allure of Heritage Shores extends beyond the confines of your new home. This vibrant community offers a wealth of amenities, including a community center, a fully-equipped fitness center, a sparkling community pool, winding walking trails, well-maintained tennis courts, and an inviting clubhouse nestled amidst a picturesque golf course. Don't let this exceptional opportunity pass you by. Your dream lifestyle in the Heritage Shores community awaits! Schedule your appointment today to experience the epitome of senior living excellence. Your new beginning starts here.
Sold for $435,000
$435,000
47 Champions Dr, Bridgeville, DE 19933
4beds
2,300sqft
Single Family Residence
Built in 2019
7,405 Square Feet Lot
$443,100 Zestimate®
$189/sqft
$2,568 Estimated rent
Home value
$443,100
$421,000 - $465,000
$2,568/mo
Zestimate® history
Owner options
List your home for rent
$2,568/mo
Rent Zestimate®
Find your next renter with Zillow Rental Manager. Plus, with online applications, you can quickly screen prospective tenants – for free.
$2,568/mo
Rent Zestimate®
Refinance and save
$2,777/mo
Est. payment
Refinancing to a lower rate could help reduce your monthly payments and save thousands over the life of the loan.
$2,777/mo
Est. payment
Explore your selling options
Work with a Zillow partner agent
Leverage their expertise and Zillow's premium Showcase listings to get your home seen by more buyers.
Get startedList with your own agent
Get your home in front of millions of buyers by listing it on Zillow.
Learn how to do itSell it yourself
Take full control of how buyers see your home on Zillow by listing For Sale by Owner (FSBO).
List your homeWhat's special
Guest suiteSparkling community poolFully-equipped fitness centerCentral islandLuxurious primary suiteDedicated tv roomStunning granite countertops
Zillow last checked:
Listing updated:
Listed by:
Gina Cockerille 240-695-3252,
Patterson-Schwartz-Rehoboth
Bought with:
Victoria Vetter, R3-0016255
Patterson-Schwartz-Rehoboth
Source: Bright MLS,MLS#: DESU2046728
Facts & features
Interior
Bedrooms & bathrooms
- Bedrooms: 4
- Bathrooms: 3
- Full bathrooms: 3
- Main level bathrooms: 2
- Main level bedrooms: 3
Basement
- Area: 0
Heating
- Central, Natural Gas
Cooling
- Ceiling Fan(s), Central Air, Electric
Appliances
- Included: Gas Water Heater
Features
- Cathedral Ceiling(s), 9'+ Ceilings, 2 Story Ceilings, Tray Ceiling(s), Vaulted Ceiling(s)
- Flooring: Carpet, Ceramic Tile, Luxury Vinyl
- Has basement: No
- Has fireplace: No
Interior area
- Total structure area: 2,300
- Total interior livable area: 2,300 sqft
- Finished area above ground: 2,300
- Finished area below ground: 0
Property
Parking
- Total spaces: 2
- Parking features: Garage Faces Front, Attached, Driveway, Off Street
- Attached garage spaces: 2
- Has uncovered spaces: Yes
Accessibility
- Accessibility features: 2+ Access Exits
Features
- Levels: Two
- Stories: 2
- Patio & porch: Patio, Porch, Screened
- Exterior features: Lighting, Street Lights, Underground Lawn Sprinkler
- Pool features: Community
- Has view: Yes
- View description: Golf Course
Lot
- Size: 7,405 Square Feet
Details
- Additional structures: Above Grade, Below Grade
- Parcel number: 13114.00568.00
- Zoning: TN
- Special conditions: Standard
Construction
Type & style
- Home type: SingleFamily
- Architectural style: Craftsman
- Property subtype: Single Family Residence
Materials
- Batts Insulation, Blown-In Insulation, Stick Built, Stone
- Foundation: Slab
- Roof: Architectural Shingle
Condition
- New construction: No
- Year built: 2019
Utilities & green energy
- Electric: 120/240V
- Sewer: Public Sewer
- Water: Public
Community & HOA
Community
- Features: Pool
- Senior community: Yes
- Subdivision: Heritage Shores
HOA
- Has HOA: Yes
- Amenities included: Billiard Room, Clubhouse, Dog Park, Fitness Center, Game Room, Golf Club, Golf Course, Golf Course Membership Available, Jogging Path, Meeting Room, Indoor Pool, Pool, Retirement Community, Shuffleboard Court, Tennis Court(s), Water/Lake Privileges
- Services included: Common Area Maintenance, Management
- HOA fee: $273 monthly
Location
- Region: Bridgeville
Financial & listing details
- Price per square foot: $189/sqft
- Tax assessed value: $4,348
- Annual tax amount: $2,661
- Date on market: 8/23/2023
- Listing agreement: Exclusive Right To Sell
- Listing terms: Cash,Conventional,FHA,VA Loan
- Exclusions: Curtains In Dining Room And Primary Bedroom
- Ownership: Fee Simple
Price history
| Date | Event | Price |
|---|---|---|
| 1/8/2024 | Sold | $435,000-2.2%$189/sqft |
Source:  Bright MLS #DESU2046728 Report a problem Bright MLS #DESU2046728 Report a problem | ||
| 11/17/2023 | Pending sale | $445,000$193/sqft |
Source: Bright MLS #DESU2046728 Report a problem | ||
| 10/20/2023 | Contingent | $445,000$193/sqft |
Source: Bright MLS #DESU2046728 Report a problem | ||
| 10/6/2023 | Price change | $445,000-5.3%$193/sqft |
Source: Bright MLS #DESU2046728 Report a problem | ||
| 8/23/2023 | Listed for sale | $470,000-5.6%$204/sqft |
Source: Bright MLS #DESU2046728 Report a problem | ||
| 8/22/2023 | Listing removed | $498,000$217/sqft |
Source: Bright MLS #DESU2041484 Report a problem | ||
| 5/16/2023 | Listed for sale | $498,000+28.9%$217/sqft |
Source: Bright MLS #DESU2041484 Report a problem | ||
| 11/20/2019 | Sold | $386,206+7.1%$168/sqft |
Source: Public Record Report a problem | ||
| 7/28/2019 | Listing removed | $360,500$157/sqft |
Source: Brookfield Residential Report a problem | ||
| 7/2/2019 | Listed for sale | $360,500+12.7%$157/sqft |
Source: Brookfield Residential Report a problem | ||
| 7/20/2018 | Listing removed | $319,990$139/sqft |
Source: JOE MAGGIO REALTY #1001574328 Report a problem | ||
| 6/7/2018 | Pending sale | $319,990$139/sqft |
Source: JOE MAGGIO REALTY #1001574328 Report a problem | ||
| 1/18/2018 | Listed for sale | $319,990$139/sqft |
Source: JOE MAGGIO REALTY #713014 Report a problem | ||
Public tax history
| Year | Property taxes | Tax assessment |
|---|---|---|
| 2025 | $1,600 +17.8% | $235,050 +777.1% |
| 2024 | $1,358 -26.9% | $26,800 |
| 2023 | $1,857 +7.2% | $26,800 |
| 2022 | $1,733 +0.7% | $26,800 |
| 2021 | $1,721 +20.5% | $26,800 |
| 2020 | $1,428 | $26,800 +1961.5% |
| 2019 | $1,428 +1986.2% | $1,300 |
| 2018 | $68 +14.1% | $1,300 |
| 2017 | $60 +5.2% | $1,300 |
| 2016 | $57 +0.2% | $1,300 |
| 2015 | $57 | $1,300 |
Find assessor info on the county website
Neighborhood: 19933
Nearby homes
- $412,8003 bd3 ba2.1k sqft45 Champions Dr, Bridgeville, DE 19933Off Market
- $461,1103 bd2 ba2.2k sqft49 Champions Dr, Bridgeville, DE 19933Sold
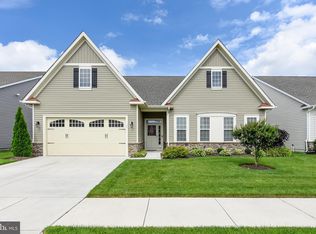
- $460,1003 bd3 ba2.9k sqft43 Champions Dr, Bridgeville, DE 19933Off Market
- $465,9004 bd-- ba2.9k sqft51 Champions Dr, Bridgeville, DE 19933Off Market
- $370,8003 bd3 ba1.8k sqft1 Greenfair Way, Bridgeville, DE 19933Off Market
- $349,7002 bd-- ba1.3k sqft46 Champions Dr, Bridgeville, DE 19933Off Market
- $351,5002 bd-- ba1.3k sqft44 Champions Dr, Bridgeville, DE 19933Off Market
- $446,3003 bd-- ba2.6k sqft53 Champions Dr, Bridgeville, DE 19933Off Market
Nearby schools
GreatSchools rating
- 6/10Phillis Wheatley Elementary SchoolGrades: 3-5Distance: 2.1 mi
- 2/10Woodbridge Middle SchoolGrades: 6-8Distance: 1.3 mi
- 2/10Woodbridge High SchoolGrades: 9-12Distance: 4 mi
Schools provided by the listing agent
- District: Woodbridge
Source: Bright MLS. This data may not be complete. We recommend contacting the local school district to confirm school assignments for this home.


Get pre-qualified for a loan
At Zillow Home Loans, we can pre-qualify you in as little as 5 minutes with no impact to your credit score.An equal housing lender. NMLS #10287.
Sell for more on Zillow
Get a Zillow Showcase℠ listing at no additional cost and you could sell for .
$443,100
2% more
+$8,862
With Zillow Showcase(estimated)
$451,962
- Delaware
- Sussex County
- Bridgeville
- 19933
- 47 Champions Dr
Nearby cities
Nearby zip codes
Other Bridgeville Topics
