Welcome to 47 Charles Hill Circle, a gated Orinda estate that seamlessly blends timeless Mayhew architecture with modern luxury. Set on a sun-drenched property capturing views to Mt. Diablo, this fully remodeled gated estate offers 3 bedrooms and beautifully updated living spaces filled with natural light. The chef’s kitchen is a showpiece with Calacatta marble, Waterworks fixtures, a Shaws sink, custom cabinetry, and GE Monogram appliances. The expansive living and dining rooms feature white oak floors, oversized picture windows, and sliders that open to the resort-like grounds. A sparkling new pool with fountains and multiple patios creates effortless indoor-outdoor living. The primary suite is a sanctuary with a marble spa bath, steam shower, soaking tub, and custom dressing room (old 4th bedroom that could be converted back) with automated blinds. Additional highlights include new Andersen windows, updated systems, EV charger, security, and landscaped gardens with greenhouse and raised beds. Moments from both Orinda and Lafayette town centers, BART, Hwy 24, and top-rated K–12 schools, this estate offers the ultimate Lamorinda lifestyle. Sophisticated and Fabulous! Welcome Home!
Sold for $2,300,000
$2,300,000
47 Charles Hill Cir, Orinda, CA 94563
3beds
2,043sqft
Residential, Single Family Residence
Built in 1938
0.57 Acres Lot
$2,274,800 Zestimate®
$1,126/sqft
$6,764 Estimated rent
Home value
$2,274,800
$2.05M - $2.53M
$6,764/mo
Zestimate® history
Owner options
List your home for rent
$6,764/mo
Rent Zestimate®
Find your next renter with Zillow Rental Manager. Plus, with online applications, you can quickly screen prospective tenants – for free.
$6,764/mo
Rent Zestimate®
Refinance and save
$14,648/mo
Est. payment
Refinancing to a lower rate could help reduce your monthly payments and save thousands over the life of the loan.
$14,648/mo
Est. payment
Explore your selling options
Work with a Zillow partner agent
Leverage their expertise and Zillow's premium Showcase listings to get your home seen by more buyers.
Get startedList with your own agent
Get your home in front of millions of buyers by listing it on Zillow.
Learn how to do itSell it yourself
Take full control of how buyers see your home on Zillow by listing For Sale by Owner (FSBO).
List your homeWhat's special
Zillow last checked:
Listing updated:
Listed by:
Amy Smith DRE #01855959 925-212-3897,
Village Associates Real Estate
Bought with:
Uwe Maercz, DRE #01390383
Compass
Source: CCAR,MLS#: 41112400
Facts & features
Interior
Bedrooms & bathrooms
- Bedrooms: 3
- Bathrooms: 2
- Full bathrooms: 2
Rooms
- Room types: 3 Bedrooms, 2 Baths, Primary Bedrm Suite - 1, Primary Bedrm Retreat, Main Entry, Den, Dining Room
Bathroom
- Features: Solid Surface, Stall Shower, Tile, Updated Baths, Marble, Tub, Multiple Shower Heads, Steam, Window
Kitchen
- Features: Breakfast Bar, Breakfast Nook, Counter - Solid Surface, Stone Counters, Dishwasher, Double Oven, Eat-in Kitchen, Disposal, Gas Range/Cooktop, Oven Built-in, Range/Oven Built-in, Refrigerator, Updated Kitchen, Other
Heating
- Forced Air, Fireplace(s)
Cooling
- Central Air
Appliances
- Included: Dishwasher, Double Oven, Gas Range, Oven, Range, Refrigerator, Dryer, Washer, Gas Water Heater, Tankless Water Heater
- Laundry: Common Area
Features
- Breakfast Bar, Breakfast Nook, Counter - Solid Surface, Updated Kitchen
- Flooring: Hardwood
- Windows: Double Pane Windows, Window Coverings
- Number of fireplaces: 1
- Fireplace features: Brick, Living Room
Interior area
- Total structure area: 2,043
- Total interior livable area: 2,043 sqft
Property
Parking
- Total spaces: 2
- Parking features: Detached, Garage Door Opener
- Garage spaces: 2
Features
- Levels: One
- Stories: 1
- Patio & porch: Terrace
- Exterior features: Garden, Garden/Play, Entry Gate, Private Entrance
- Has private pool: Yes
- Pool features: In Ground, Pool Cover
- Fencing: Fenced,Front Yard,Full
- Has view: Yes
- View description: Hills, Mountain(s), Valley
Lot
- Size: 0.57 Acres
- Features: Level, Premium Lot, Back Yard, Front Yard, Landscaped, Private, Sprinklers In Rear, Side Yard, Landscape Back, Landscape Front
Details
- Parcel number: 2600910034
- Special conditions: Standard
- Other equipment: Irrigation Equipment
Construction
Type & style
- Home type: SingleFamily
- Architectural style: Contemporary,Custom,Ranch
- Property subtype: Residential, Single Family Residence
Materials
- Composition Shingles, Wood Siding
- Roof: Composition
Condition
- Existing
- New construction: No
- Year built: 1938
Details
- Builder name: Mayhew
Utilities & green energy
- Electric: No Solar
Community & HOA
Community
- Subdivision: Charles Hill
HOA
- Has HOA: No
Location
- Region: Orinda
Financial & listing details
- Price per square foot: $1,126/sqft
- Tax assessed value: $1,259,504
- Annual tax amount: $16,440
- Date on market: 9/22/2025
Price history
| Date | Event | Price |
|---|---|---|
| 1/12/2026 | Sold | $2,300,000-4%$1,126/sqft |
Source:  CCAR #41112400 Report a problem CCAR #41112400 Report a problem | ||
| 11/23/2025 | Pending sale | $2,395,000$1,172/sqft |
Source: CCAR #41112400 Report a problem | ||
| 9/23/2025 | Listed for sale | $2,395,000+140.7%$1,172/sqft |
Source: CCAR #41112400 Report a problem | ||
| 7/22/2014 | Sold | $995,000-3.9%$487/sqft |
Source: CCAR #40657280 Report a problem | ||
| 6/11/2014 | Pending sale | $1,035,000$507/sqft |
Source: Pacific Union #40657280 Report a problem | ||
| 5/13/2014 | Listed for sale | $1,035,000$507/sqft |
Source: Pacific Union #40657280 Report a problem | ||
Public tax history
| Year | Property taxes | Tax assessment |
|---|---|---|
| 2025 | $16,440 +1.6% | $1,259,504 +2% |
| 2024 | $16,185 +1.7% | $1,234,809 +2% |
| 2023 | $15,918 +3.1% | $1,210,598 +2% |
| 2022 | $15,442 +6.8% | $1,186,862 +7.4% |
| 2021 | $14,457 +1.1% | $1,104,768 +1% |
| 2020 | $14,293 +0.7% | $1,093,441 +2% |
| 2019 | $14,189 +8.3% | $1,072,002 +2% |
| 2018 | $13,105 +2.8% | $1,050,983 +2% |
| 2017 | $12,742 +2.5% | $1,030,376 +2% |
| 2016 | $12,433 +586.5% | $1,010,173 +1.5% |
| 2015 | $1,811 | $995,000 +780.9% |
| 2014 | $1,811 | $112,957 +0.5% |
| 2013 | -- | $112,447 +2% |
| 2012 | -- | $110,243 +2% |
| 2011 | -- | $108,083 +0.8% |
| 2010 | -- | $107,277 -0.2% |
| 2009 | -- | $107,533 +2% |
| 2008 | -- | $105,426 +2% |
| 2007 | -- | $103,360 +2% |
| 2006 | -- | $101,334 +2% |
| 2005 | -- | $99,348 +2% |
| 2004 | -- | $97,401 +1.9% |
| 2003 | -- | $95,617 +2% |
| 2002 | -- | $93,743 +2% |
| 2001 | -- | $91,905 |
Find assessor info on the county website
Neighborhood: 94563
Nearby homes
- $2,556,8005 bd3 ba3k sqft45 Charles Hill Cir, Orinda, CA 94563Off Market
- $2,747,1004 bd4 ba2.8k sqft43 Charles Hill Cir, Orinda, CA 94563Off Market
- $4,543,0006 bd4 ba5.9k sqft48 Charles Hill Rd, Orinda, CA 94563Off Market
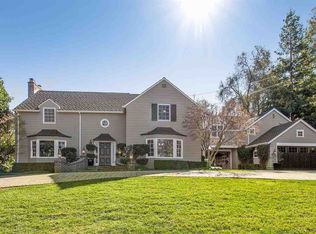
- $2,278,6004 bd3 ba2.5k sqft40 Charles Hill Rd, Orinda, CA 94563Off Market
- $2,681,2004 bd3 ba2.9k sqft1 Charles Hill Ln, Orinda, CA 94563Off Market
- $3,372,0004 bd3 ba2.7k sqft47 Charles Hill Rd, Orinda, CA 94563Off Market
- $2,249,0004 bd3 ba3.4k sqft41 Charles Hill Rd, Orinda, CA 94563Sold
- $2,205,3004 bd2 ba2.4k sqft41 Charles Hill Cir, Orinda, CA 94563Off Market
Nearby schools
GreatSchools rating
- 10/10Sleepy Hollow Elementary SchoolGrades: K-5Distance: 1.9 mi
- 10/10Orinda Intermediate SchoolGrades: 6-8Distance: 3.6 mi
- 10/10Miramonte High SchoolGrades: 9-12Distance: 4.2 mi
Get a cash offer in 3 minutes
Find out how much your home could sell for in as little as 3 minutes with a no-obligation cash offer.
Estimated market value
$2,274,800
Get a cash offer in 3 minutes
Find out how much your home could sell for in as little as 3 minutes with a no-obligation cash offer.
Estimated market value
$2,274,800
- California
- Contra Costa County
- Orinda
- 94563
- 47 Charles Hill Cir
Nearby cities
Nearby zip codes
Other Orinda Topics
