Skip main navigation
Sold for $825,000
Street View
  • $825,000

    47 Charles St #2, Auburndale, MA 02466

    3beds
    1,805sqft
    Condominium, Townhouse
    Built in 1989
    0.3 Acres Lot
    $-- Zestimate®
    $457/sqft
    $3,590 Estimated rent

    Home value

    Not available

    Estimated sales range

    Not available

    $3,590/mo

    Zestimate® history
    Loading
    Loading...

    Owner options

    List your home for rent

    $3,590/mo

    Rent Zestimate®

    Find your next renter with Zillow Rental Manager. Plus, with online applications, you can quickly screen prospective tenants – for free.

    Learn more

    $3,590/mo

    Rent Zestimate®

    Refinance and save

    $5,242/mo

    Est. payment

    Refinancing to a lower rate could help reduce your monthly payments and save thousands over the life of the loan.

    See today's rates

    $5,242/mo

    Est. payment

    Explore your selling options

    Work with a Zillow partner agent

    Leverage their expertise and Zillow's premium Showcase listings to get your home seen by more buyers.

    Get started

    List with your own agent

    Get your home in front of millions of buyers by listing it on Zillow.

    Learn how to do it

    Sell it yourself

    Take full control of how buyers see your home on Zillow by listing For Sale by Owner (FSBO).

    List your home

    What's special

    Private bathLarge bedroomCathedral ceilingClose proximity to transportationNewer appliancesLarge modern bathOpen dining
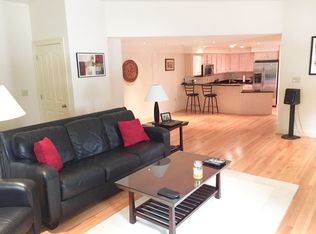
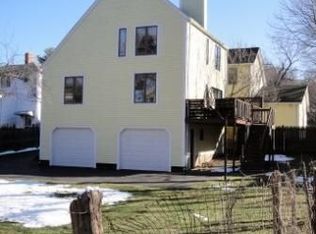
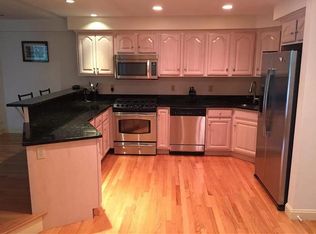
    Welcome to this wonderful 3-4 bedroom townhome, boasting 3.5 baths and a desirable walk-out basement. Nestled in Auburndale, this property offers convenient access to highway and train making commuting a breeze. Step inside to a lovely foyer and just beyond the open dining and living room with a wood-burning fireplace. The kitchen is bright and sunny with newer appliances, cathedral ceiling and sky light. There is also a large bedroom or office on this floor. Upstairs you will find the primary with a private bath and walk-in closet. The second bedroom is also substantial in size with a hall bath. The walk-out lower level provides additional living space, ideal for a home office, media or guest room. There is a large modern bath on this floor as well. With its close proximity to transportation, this townhome offers the perfect blend of comfort, convenience, and style. One car attached garage,

    Zillow last checked:

    Listing updated:

    Listed by:

    Suburban Boston Team 617-921-6860,

    Compass 617-752-6845

    Bought with:

    Hui Joseph Zou

    StartPoint Realty

    Source: MLS PIN,MLS#: 73143467

    Facts & features

    Interior

    Bedrooms & bathrooms
    • Bedrooms: 3
    • Bathrooms: 4
    • Full bathrooms: 3
    • 1/2 bathrooms: 1
    Primary bedroom
    • Features: Bathroom - Full, Ceiling Fan(s), Coffered Ceiling(s), Walk-In Closet(s), Flooring - Hardwood
    • Level: Second
    • Area: 196
    • Dimensions: 14 x 14
    Bedroom 2
    • Features: Closet, Flooring - Hardwood
    • Level: Second
    • Area: 143
    • Dimensions: 13 x 11
    Bedroom 3
    • Features: Closet, Flooring - Hardwood, French Doors, Exterior Access, Remodeled
    • Level: Basement
    • Area: 169
    • Dimensions: 13 x 13
    Primary bathroom
    • Features: Yes
    Bathroom 1
    • Features: Bathroom - Half
    • Level: First
    Bathroom 2
    • Features: Bathroom - Full, Bathroom - Tiled With Shower Stall
    • Level: Basement
    Bathroom 3
    • Features: Bathroom - Full, Flooring - Stone/Ceramic Tile
    • Level: Second
    Dining room
    • Features: Flooring - Hardwood, Window(s) - Picture, Deck - Exterior
    • Level: First
    Kitchen
    • Features: Skylight, Cathedral Ceiling(s), Flooring - Stone/Ceramic Tile, Pantry, Countertops - Upgraded, Country Kitchen, Stainless Steel Appliances, Storage, Washer Hookup, Gas Stove, Lighting - Overhead
    • Level: Main,First
    • Area: 117
    • Dimensions: 13 x 9
    Living room
    • Features: Flooring - Hardwood, Cable Hookup, Deck - Exterior, Open Floorplan
    • Level: Main,First
    • Area: 390
    • Dimensions: 15 x 26
    Office
    • Features: Flooring - Hardwood
    • Level: First
    • Area: 196
    • Dimensions: 14 x 14
    Heating
    • Central, Natural Gas
    Cooling
    • Central Air
    Appliances
    • Included: Range, Dishwasher, Disposal, Refrigerator, Washer, Dryer
    • Laundry: First Floor, In Unit, Electric Dryer Hookup, Washer Hookup
    Features
    • Bathroom - Full, Closet, Bathroom, Foyer, Home Office, Internet Available - Broadband
    • Flooring: Tile, Hardwood, Flooring - Hardwood
    • Doors: French Doors
    • Windows: Insulated Windows
    • Has basement: Yes
    • Number of fireplaces: 1
    • Fireplace features: Living Room
    Interior area
    • Total structure area: 1,805
    • Total interior livable area: 1,805 sqft

    Property

    Parking
    • Total spaces: 5
    • Parking features: Under, Off Street
    • Attached garage spaces: 1
    • Uncovered spaces: 4
    Features
    • Entry location: Unit Placement(Back,Garden)
    • Patio & porch: Deck - Composite
    • Exterior features: Deck - Composite
    Lot
    • Size: 0.30 Acres
    Details
    • Parcel number: 41004 0028C,690298
    • Zoning: MR1

    Construction

    Type & style
    • Home type: Townhouse
    • Property subtype: Condominium, Townhouse
    Materials
    • Frame
    • Roof: Asphalt/Composition Shingles
    Condition
    • Year built: 1989

    Utilities & green energy

    • Sewer: Public Sewer
    • Water: Public
    • Utilities for property: for Gas Range, for Electric Dryer, Washer Hookup

    Community & neighborhood

    Community
    • Community features: Public Transportation, Shopping, Pool, Tennis Court(s), Park, Walk/Jog Trails, Medical Facility, Highway Access, House of Worship, Public School, T-Station
    Location
    • Region: Auburndale

    HOA & financial

    HOA
    • HOA fee: $113 monthly
    • Services included: Insurance

    Other

    Other facts
    • Listing terms: Contract

    Price history

    DateEventPrice
    9/22/2023Sold$825,000-1.7%$457/sqft
    Source: MLS PIN #73143467 Report a problem
    8/2/2023Listed for sale$839,000$465/sqft
    Source: MLS PIN #73143467 Report a problem

    Public tax history

    Tax history is unavailable.

    Neighborhood: Auburndale

    Nearby schools

    GreatSchools rating
    Schools provided by the listing agent
    • Elementary: Williams
    • Middle: Brown
    • High: South

    Source: MLS PIN. This data may not be complete. We recommend contacting the local school district to confirm school assignments for this home.

    Get pre-qualified for a loan
    At Zillow Home Loans, we can pre-qualify you in as little as 5 minutes with no impact to your credit score.

    An equal housing lender. NMLS #10287.