Skip main navigation
Sold for $240,000
  • $240,000

    47 Chatham Pl, Southampton, NJ 08088

    2beds
    987sqft
    Single Family Residence
    Built in 1973
    5,650 Square Feet Lot
    $240,100 Zestimate®
    $243/sqft
    $1,942 Estimated rent

    Home value

    $240,100

    $221,000 - $262,000

    $1,942/mo

    Zestimate® history
    Loading
    Loading...

    Owner options

    List your home for rent

    $1,942/mo

    Rent Zestimate®

    Find your next renter with Zillow Rental Manager. Plus, with online applications, you can quickly screen prospective tenants – for free.

    Learn more

    $1,942/mo

    Rent Zestimate®

    Refinance and save

    $1,791/mo

    Est. payment

    Refinancing to a lower rate could help reduce your monthly payments and save thousands over the life of the loan.

    See today's rates

    $1,791/mo

    Est. payment

    Explore your selling options

    Work with a Zillow partner agent

    Leverage their expertise and Zillow's premium Showcase listings to get your home seen by more buyers.

    Get started

    List with your own agent

    Get your home in front of millions of buyers by listing it on Zillow.

    Learn how to do it

    Sell it yourself

    Take full control of how buyers see your home on Zillow by listing For Sale by Owner (FSBO).

    List your home

    What's special

    Eat-in country kitchenNewly installed patioInviting covered front porchTwo comfortable bedroomsSleek stainless-steel appliancesCoordinated hardwareOpen and airy feel
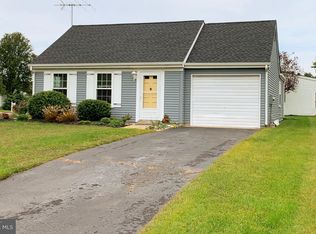
    Welcome to this charming Folcroft model home, where comfort, warmth, and natural light create a space that instantly feels like home. From the moment you arrive, the inviting covered front porch offers the perfect place to enjoy a quiet morning coffee or relax at the end of the day. Step inside to a bright and welcoming living room filled with sunlight from updated replacement windows throughout the home. The open and airy feel makes it easy to imagine cozy evenings, gathering with friends, or simply enjoying everyday living. The eat-in country kitchen is both stylish and functional, thoughtfully updated with generous cabinetry, coordinated hardware, and sleek stainless-steel appliances. Whether preparing weeknight dinners or hosting family meals, this kitchen offers the space and comfort that makes every moment feel special. The home features two comfortable bedrooms and one full bath, providing a peaceful retreat at the end of the day. A one-car garage with additional storage adds convenience and practicality. Step outside to the newly installed patio, a wonderful extension of the home where you can grill, entertain, or unwind while enjoying the outdoors. Warm, inviting, and move-in ready, this home offers the perfect balance of charm, updates, and everyday comfort. Opportunities like this don’t last long—schedule your showing and come see why this home feels just right. Seller will be providing a home warranty!

    Zillow last checked:

    Listing updated:

    Listed by:

    Tony Lee 609-456-8360,

    Home Journey Realty

    Bought with:

    Tony Lee, RM425593

    Home Journey Realty

    Source: Bright MLS,MLS#: NJBL2106534MLS Logo

    Facts & features

    Interior

    Bedrooms & bathrooms
    • Bedrooms: 2
    • Bathrooms: 1
    • Full bathrooms: 1
    • Main level bathrooms: 1
    • Main level bedrooms: 2
    Bedroom 1
    • Features: Flooring - Carpet, Window Treatments
    • Level: Main
    • Area: 143 Square Feet
    • Dimensions: 11 X 13
    Bedroom 2
    • Features: Flooring - Carpet, Window Treatments
    • Level: Main
    • Area: 132 Square Feet
    • Dimensions: 12 X 11
    Bathroom 1
    • Features: Flooring - Tile/Brick, Bathroom - Tub Shower, Window Treatments, Chair Rail
    • Level: Main
    • Area: 40 Square Feet
    • Dimensions: 8 X 5
    Kitchen
    • Features: Countertop(s) - Solid Surface, Flooring - Laminated, Eat-in Kitchen, Kitchen - Electric Cooking, Window Treatments
    • Level: Main
    • Area: 144 Square Feet
    • Dimensions: 12 X 12
    Living room
    • Features: Flooring - Carpet, Window Treatments
    • Level: Main
    • Area: 266 Square Feet
    • Dimensions: 14 X 19
    Heating
    • Baseboard, Electric
    Cooling
    • Central Air, Electric
    Appliances
    • Included: Microwave, Dishwasher, Dryer, Oven/Range - Electric, Refrigerator, Washer, Water Heater, Electric Water Heater
    • Laundry: Main Level
    Features
    • Floor Plan - Traditional, Kitchen - Country, Eat-in Kitchen, Kitchen - Table Space, Bathroom - Tub Shower, Dry Wall
    • Flooring: Carpet, Laminate, Tile/Brick
    • Doors: Six Panel, Storm Door(s)
    • Windows: Double Hung, Replacement, Window Treatments
    • Has basement: No
    • Has fireplace: No
    Interior area
    • Total structure area: 987
    • Total interior livable area: 987 sqft
    • Finished area above ground: 987
    • Finished area below ground: 0

    Property

    Parking
    • Total spaces: 1
    • Parking features: Garage Faces Side, Driveway, Attached
    • Attached garage spaces: 1
    • Has uncovered spaces: Yes
    Accessibility
    • Accessibility features: None
    Features
    • Levels: One
    • Stories: 1
    • Patio & porch: Patio
    • Exterior features: Sidewalks, Street Lights
    • Pool features: Community
    • Has view: Yes
    • View description: Lake
    • Has water view: Yes
    • Water view: Lake
    Lot
    • Size: 5,650 sqft
    • Dimensions: 50.00 x 113.00
    • Features: Front Yard, Rear Yard, SideYard(s)
    Details
    • Additional structures: Above Grade, Below Grade
    • Parcel number: 3302702 3600014
    • Zoning: RDPL
    • Special conditions: Standard

    Construction

    Type & style
    • Home type: SingleFamily
    • Architectural style: Ranch/Rambler
    • Property subtype: Single Family Residence
    Materials
    • Frame, Aluminum Siding
    • Foundation: Slab
    • Roof: Shingle
    Condition
    • New construction: No
    • Year built: 1973
    Details
    • Builder model: Folcroft

    Utilities & green energy

    • Sewer: Public Sewer
    • Water: Public
    • Utilities for property: Underground Utilities

    Community & neighborhood

    Security
    • Security features: Smoke Detector(s)
    Community
    • Community features: Pool
    Senior living
    • Senior community: Yes
    Location
    • Region: Southampton
    • Subdivision: Leisuretowne
    • Municipality: SOUTHAMPTON TWP

    HOA & financial

    HOA
    • Has HOA: Yes
    • HOA fee: $88 monthly
    • Amenities included: Bike Trail, Billiard Room, Clubhouse, Common Grounds, Community Center, Fitness Center, Gated, Jogging Path, Lake, Meeting Room, Non-Lake Recreational Area, Party Room, Picnic Area, Pool, Putting Green, Recreation Facilities, Retirement Community, Shuffleboard Court, Security, Tennis Court(s), Transportation Service, Water/Lake Privileges
    • Services included: Common Area Maintenance, Pool(s), Recreation Facility, Security
    • Association name: LEISURETOWN ASSOC.

    Other

    Other facts
    • Listing agreement: Exclusive Right To Sell
    • Listing terms: Cash,Conventional,FHA
    • Ownership: Fee Simple

    Price history

    DateEventPrice
    5/14/2026Sold$240,000-4%$243/sqft
    Source: Bright MLS #NJBL2106534 Report a problem
    4/2/2026Pending sale$249,900$253/sqft
    Source: Bright MLS #NJBL2106534 Report a problem
    3/4/2026Listed for sale$249,900-7.4%$253/sqft
    Source: Bright MLS #NJBL2106534 Report a problem
    1/22/2026Listing removed$270,000$274/sqft
    Source: Long & Foster Broker Feed #NJBL2098648 Report a problem
    12/9/2025Price change$270,000-3.6%$274/sqft
    Source: Bright MLS #NJBL2098648 Report a problem
    11/1/2025Listed for sale$280,000-3.4%$284/sqft
    Source: Bright MLS #NJBL2098648 Report a problem
    2/16/2025Listing removed$289,900$294/sqft
    Source: Bright MLS #NJBL2078602 Report a problem
    1/13/2025Price change$289,900-3.3%$294/sqft
    Source: Bright MLS #NJBL2078602 Report a problem
    1/4/2025Listed for sale$299,900+29%$304/sqft
    Source: Bright MLS #NJBL2078602 Report a problem
    3/10/2023Sold$232,500-8.8%$236/sqft
    Source: Bright MLS #NJBL2035204 Report a problem
    1/27/2023Pending sale$255,000$258/sqft
    Source: Bright MLS #NJBL2035204 Report a problem
    1/20/2023Contingent$255,000$258/sqft
    Source: Bright MLS #NJBL2035204 Report a problem
    11/29/2022Price change$255,000-1.5%$258/sqft
    Source: Bright MLS #NJBL2035204 Report a problem
    11/9/2022Listed for sale$259,000+93.3%$262/sqft
    Source: Bright MLS #NJBL2035204 Report a problem
    1/10/2008Sold$134,000$136/sqft
    Source: Public Record Report a problem

    Public tax history

    YearProperty taxesTax assessment
    2025$2,883 +3.8%$87,400
    2024$2,777 $87,400
    2023-- $87,400
    2022$2,179 +2.8%$87,400
    2021$2,120 +5.6%$87,400
    2020$2,008 +3%$87,400
    2019$1,949 -0.4%$87,400
    2018$1,958 +2.8%$87,400
    2017$1,905 +4.2%$87,400
    2016$1,829 +4.7%$87,400
    2015$1,747 +3.4%$87,400
    2014$1,690 +0.3%$87,400
    2013$1,685 -13.9%$87,400
    2012$1,956 -0.6%$87,400 +19.2%
    2011$1,967 +2.4%$73,300
    2010$1,922 -19.8%$73,300
    2009$2,397 $73,300 +10.9%
    2002-- $66,100
    2001-- $66,100

    Find assessor info on the county website

    Neighborhood: 08088

    Nearby schools

    GreatSchools rating
    Schools provided by the listing agent
    • District: Southampton Township Public Schools

    Source: Bright MLS. This data may not be complete. We recommend contacting the local school district to confirm school assignments for this home.

    Get a cash offer in 3 minutes
    Find out how much your home could sell for in as little as 3 minutes with a no-obligation cash offer.
    Estimated market value
    $240,100
    Get a cash offer in 3 minutes
    Find out how much your home could sell for in as little as 3 minutes with a no-obligation cash offer.
    Estimated market value
    $240,100