Welcome to 47 Cherry Avenue in Mount Pleasant! This charming 2-bedroom, 1-bath home offers a comfortable and functional layout with convenient one-level living. Enter through the front door into the inviting living room, which flows into the kitchen. The kitchen provides access to a side porch, creating a convenient spot to enjoy your morning coffee or relax outdoors. Two bedrooms are located on the opposite side of the home, along with a full bathroom featuring a tub/shower combination.
The lower level provides plenty of storage space, a dedicated laundry area, and access to the 1-car integral garage. Outside, enjoy a nicely landscaped yard that provides space for relaxing and entertaining. Conveniently located close to local amenities in Mount Pleasant, this home offers a great opportunity for those looking for a manageable home with useful storage, garage parking, and a pleasant outdoor setting. Schedule your showing today!
Contingent
$124,900
47 Cherry Ave, Mount Pleasant, PA 15666
2beds
--sqft
Single Family Residence
Built in ----
6,882 Square Feet Lot
$124,300 Zestimate®
$--/sqft
$-- HOA
What's special
Convenient one-level livingPleasant outdoor settingNicely landscaped yardDedicated laundry areaSide porchComfortable and functional layout
- 16 days
- 458
- 37
Likely to sell faster than
Zillow last checked:
Listing updated:
Listed by:
Lauri Means 724-834-2424,
MISCOVICH REAL ESTATE LLC 724-834-2424
Source: WPMLS,MLS#: 1775900 Originating MLS: West Penn Multi-List
Originating MLS: West Penn Multi-ListFacts & features
Interior
Bedrooms & bathrooms
- Bedrooms: 2
- Bathrooms: 1
- Full bathrooms: 1
Primary bedroom
- Level: Main
Bedroom 2
- Level: Main
Kitchen
- Level: Main
Living room
- Level: Main
Heating
- Baseboard, Electric
Cooling
- Wall/Window Unit(s)
Appliances
- Included: Some Electric Appliances, Refrigerator, Stove
Features
- Flooring: Carpet, Hardwood
- Basement: Full
- Has fireplace: No
Video & virtual tour
Property
Parking
- Total spaces: 1
- Parking features: Built In, Garage Door Opener
- Has attached garage: Yes
Features
- Levels: One
- Stories: 1
- Pool features: None
Lot
- Size: 6,882 Square Feet
- Dimensions: 68.55 x 100.47 M/L
Details
- Parcel number: 2101150372
Construction
Type & style
- Home type: SingleFamily
- Architectural style: Ranch
- Property subtype: Single Family Residence
Materials
- Frame
- Roof: Asphalt
Condition
- Resale
Utilities & green energy
- Sewer: Public Sewer
- Water: Public
Community & HOA
Location
- Region: Mount Pleasant
Financial & listing details
- Tax assessed value: $11,300
- Annual tax amount: $1,614
- Date on market: 9/23/2026
Estimated market value
$124,300
$118,000 - $131,000
$1,083/mo
Price history
| Date | Event | Price |
|---|---|---|
| 9/30/2026 | Contingent | $124,900 |
Source:  WPMLS #1775900 Report a problem WPMLS #1775900 Report a problem | ||
| 9/23/2026 | Listed for sale | $124,900+177.6% |
Source: WPMLS #1775900 Report a problem | ||
| 6/7/2004 | Sold | $45,000 |
Source: Public Record Report a problem | ||
Public tax history
| Year | Property taxes | Tax assessment |
|---|---|---|
| 2025 | $1,614 +2.1% | $11,300 |
| 2024 | $1,580 +6.1% | $11,300 |
| 2023 | $1,489 +0.8% | $11,300 |
| 2022 | $1,478 +0.8% | $11,300 |
| 2021 | $1,467 +0.4% | $11,300 |
| 2020 | $1,461 | $11,300 |
| 2019 | $1,461 | $11,300 |
| 2018 | $1,461 +1.7% | $11,300 |
| 2017 | $1,436 +5.3% | $11,300 |
| 2016 | $1,364 | $11,300 |
| 2015 | $1,364 +3.4% | $11,300 |
| 2014 | $1,320 | $11,300 |
| 2013 | $1,320 | $11,300 |
| 2012 | $1,320 | $11,300 |
| 2011 | $1,320 +3.9% | $11,300 |
| 2010 | $1,270 +2.6% | $11,300 |
| 2009 | $1,238 | $11,300 |
| 2008 | $1,238 | $11,300 |
| 2007 | $1,238 | $11,300 |
| 2006 | $1,238 | $11,300 |
| 2005 | $1,238 +3.8% | $11,300 |
| 2004 | $1,193 +14.9% | $11,300 |
| 2003 | $1,038 +7.3% | $11,300 |
| 2002 | $967 +4.3% | $11,300 |
| 2000 | $928 | $11,300 |
Find assessor info on the county website
Monthly payment
Est. payment
Payment breakdown
Explore the cost of this home by adjusting the details. Changes won't be saved.Climate risks
Neighborhood: 15666
Nearby schools
Schools provided by the listing agent
- District: Mount Pleasant Area
Source: WPMLS. This data may not be complete. We recommend contacting the local school district to confirm school assignments for this home.

Similar homes
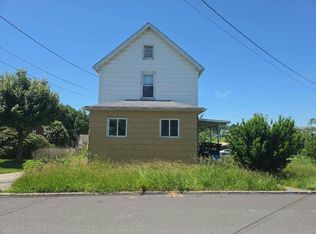
- $--2 bd1 ba-- sqft134 S Quarry St, Mount Pleasant, PA 15666Auction
 Auction.com 2
 - $119,9003 bd2 ba-- sqft309 Spruce St, Mount Pleasant, PA 15666For Sale
 MLS ID #1752462, Toni Puc. WPMLS
 - $105,0002 bd2 ba1k sqft214 W Vine St, Mount Pleasant, PA 15666For Sale
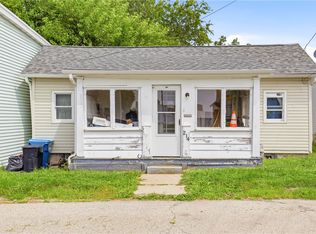 MLS ID #1768604, Shannon Merrbach. WPMLS
 - $135,0002 bd1 ba1.2k sqft513 Three Mile Hl, Mount Pleasant, PA 15666For Sale
 MLS ID #1766311, Jeffrey Dennis. WPMLS
